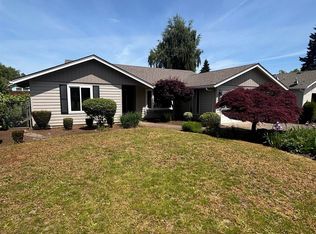
Accepted Offer with Contingencies. Welcome to this beautifully updated 4-bedroom home tucked away on a quiet cul-de-sac in desirable South Salem. Enjoy the perfect blend of convenience and privacy with shopping, dining, schools, and parks just minutes away. The updated kitchen features all-new stainless steel appliances (2025) and opens to a comfortable, functional layout. Outside, the oversized backyard offers fruit trees, berry bushes, RV parking, and plenty of space to relax, garden, or entertain.
Accepting backups
Listed by: Homesmart Realty Group - Albany • ADAM HEARN • Contact: Cell: 503-278-9415
Price cut: $15.9K (7/26)
$509,000
4853 Towhee Ct S, Salem, OR 97302
4beds
2,065sqft
Single Family Residence
Built in 1989
0.25 Acres Lot
$508,200 Zestimate®
$246/sqft
$-- HOA
What's special
Oversized backyardRv parkingUpdated kitchenQuiet cul-de-sacComfortable functional layoutAll-new stainless steel appliancesFruit trees
- 48 days
- 309
- 19
Likely to sell faster than
Zillow last checked:
Listing updated:
Listed by:
ADAM HEARN Cell:503-278-9415,
Homesmart Realty Group - Albany
Source: WVMLS,MLS#: 843536
Facts & features
Interior
Bedrooms & bathrooms
- Bedrooms: 4
- Bathrooms: 3
- Full bathrooms: 3
- Main level bathrooms: 1
Primary bedroom
- Level: Main
Bedroom 2
- Level: Main
Bedroom 3
- Level: Main
Bedroom 4
- Level: Lower
Dining room
- Features: Area (Combination)
- Level: Main
Family room
- Level: Lower
Kitchen
- Level: Main
Living room
- Level: Main
Heating
- Heat Pump
Cooling
- Central Air
Appliances
- Included: Dishwasher, Disposal, Built-In Range, Convection Oven, Electric Range, Microwave, Range Included, Electric Water Heater
Features
- Rec Room
- Flooring: Carpet, Laminate
- Has fireplace: No
Interior area
- Total structure area: 2,065
- Total interior livable area: 2,065 sqft
Video & virtual tour
Property
Parking
- Total spaces: 2
- Parking features: Attached, RV Access/Parking
- Attached garage spaces: 2
Features
- Levels: Split Entry
- Patio & porch: Deck, Patio
- Fencing: Fenced
Lot
- Size: 0.25 Acres
Details
- Additional structures: Shed(s), RV/Boat Storage
- Parcel number: 593323
Construction
Type & style
- Home type: SingleFamily
- Property subtype: Single Family Residence
Materials
- Fiber Cement, Lap Siding
- Foundation: Slab
- Roof: Composition,Shingle
Condition
- New construction: No
- Year built: 1989
Utilities & green energy
- Sewer: Public Sewer
- Water: Public
- Utilities for property: Water Connected
Community & HOA
Community
- Subdivision: Sunnyridge Heights 12
HOA
- Has HOA: No
Location
- Region: Salem
Financial & listing details
- Price per square foot: $246/sqft
- Tax assessed value: $518,490
- Annual tax amount: $6,441
- Price range: $509K - $509K
- Date on market: 7/17/2026
- Listing agreement: Exclusive Right To Sell
- Listing terms: Cash,Conventional,FHA
Estimated market value
$508,200
$483,000 - $534,000
$2,833/mo
Price history
| Date | Event | Price |
|---|---|---|
| 7/26/2026 | Price change | $509,000-3%$246/sqft |
Source:  WVMLS #843536 Report a problem WVMLS #843536 Report a problem | ||
| 7/17/2026 | Listed for sale | $524,900+177.7%$254/sqft |
Source: WVMLS #843536 Report a problem | ||
| 8/6/2004 | Sold | $189,000$92/sqft |
Source: Public Record Report a problem | ||
Public tax history
| Year | Property taxes | Tax assessment |
|---|---|---|
| 2025 | $6,441 +7.8% | $313,530 +3% |
| 2024 | $5,977 +3% | $304,400 +6.1% |
| 2023 | $5,801 +2.9% | $286,940 |
| 2022 | $5,638 +2.9% | $286,940 +3% |
| 2021 | $5,477 +3% | $278,590 +6.1% |
| 2020 | $5,318 +3.6% | $262,610 |
| 2019 | $5,131 +1.3% | -- |
| 2018 | $5,065 | -- |
| 2017 | $5,065 +16.3% | -- |
| 2016 | $4,354 | -- |
| 2015 | $4,354 +2.6% | -- |
| 2014 | $4,246 +4.8% | -- |
| 2013 | $4,050 | -- |
| 2012 | $4,050 +1.3% | -- |
| 2011 | $3,999 +4.2% | $213,560 +6.1% |
| 2010 | $3,836 +1.1% | $201,310 |
| 2009 | $3,794 +6% | $201,310 +3% |
| 2008 | $3,579 +3.3% | $195,450 |
| 2007 | $3,466 +1.7% | -- |
| 2006 | $3,410 +2% | -- |
| 2005 | $3,342 -0.4% | -- |
| 2004 | $3,356 +5.4% | -- |
| 2003 | $3,185 +2.8% | -- |
| 2002 | $3,098 +3.4% | -- |
| 2001 | $2,998 +3.5% | -- |
| 2000 | $2,897 | -- |
Find assessor info on the county website
Monthly payment
Est. payment
Payment breakdown
Explore the cost of this home by adjusting the details. Changes won't be saved.Climate risks
Neighborhood: Sunnyslope
Nearby schools
Schools provided by the listing agent
- Elementary: Schirle
- Middle: Crossler
- High: Sprague
Source: WVMLS. This data may not be complete. We recommend contacting the local school district to confirm school assignments for this home.

Similar homes
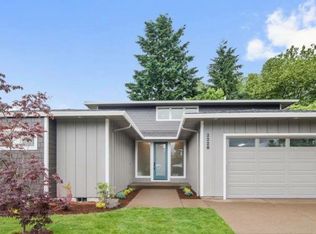
- $499,9004 bd4 ba2k sqft4603 20th Ct S, Salem, OR 97302For Sale

 MLS ID #842107, JESSE ELLISON, Homestar Brokers. WVMLS
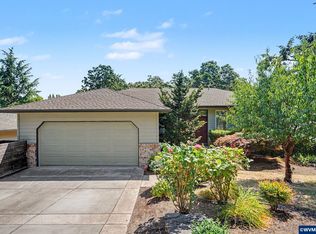
 - $524,9003 bd3 ba2.5k sqft4734 Bradford Loop SE, Salem, OR 97302For Sale
 MLS ID #843464, DANIEL RAMIREZ, Exp Realty, Llc. WVMLS
 - $489,9003 bd3 ba2.1k sqft175 Kevin Way SE, Salem, OR 97306For Sale
 MLS ID #844158, CATHI CALDWELL, Homesmart Realty Group. WVMLS
 - $519,0004 bd2 ba1.8k sqft6350 13th Ave SE, Salem, OR 97306For Sale
 MLS ID #842559, BARB NORRIS, Redfin. WVMLS
 - $519,9003 bd3 ba1.8k sqft1685 Hillcrest Ct NW, Salem, OR 97304For SaleMLS ID #845026, SUZANNE TOEPFER, Realty One Group Willamette Valley - Dallas. WVMLS
- $524,9003 bd2 ba2k sqft5208 Appeal Ct S, Salem, OR 97306For SaleMLS ID #841255, BRUCE KEPFORD, Pro Fiduciary Realty. WVMLS
- $739,9474 bd2 ba2.5k sqft3864 Spring St S, Salem, OR 97302For SaleMLS ID #842799, DEWEY WHITTON, The Salem Real Estate Group. WVMLS
- $579,0003 bd3 ba2.3k sqft5401 E Ridge St S, Salem, OR 97306For SaleMLS ID #836334, JORDAN HILL, Exp Realty, Llc. WVMLS
- $575,0004 bd3 ba2.4k sqft1157 Pollyanne Ave SE, Salem, OR 97306For SaleMLS ID #842987, DEWEY WHITTON, The Salem Real Estate Group. WVMLS
- $495,0003 bd2 ba2.3k sqft954 Terrace Dr NW, Salem, OR 97304For SaleMLS ID #843948, ALEJANDRO FERNANDEZ, Exp Realty, Llc. WVMLS
- $489,0003 bd2 ba1.5k sqft1626 Cinnamon Hill Dr SE, Salem, OR 97306For SaleMLS ID #844568, MIA MCCORMICK, Redfin. WVMLS
- $499,5004 bd3 ba2k sqft2033 W Park Ct NW, Salem, OR 97304For SaleMLS ID #837342, CHANDY BALDONI, Homesmart Realty Group. WVMLS
- $519,0003 bd2 ba1.8k sqft2153 Tanager Ave NW, Salem, OR 97304For SaleMLS ID #841897, LENA DAVIDSON, Century 21 Northstar. WVMLS
- $470,0003 bd2 ba1.6k sqft5847 Cobalt Loop SE, Salem, OR 97306For SaleMLS ID #842967, QUINTIN BANGERT, Windermere Pacific West Prop. WVMLS
- $589,9004 bd3 ba2.6k sqft2369 Dalke Ridge Dr NW, Salem, OR 97304For SaleMLS ID #845158, KRISTI TOMLIN, Homesmart Realty Group. WVMLS
- $405,0003 bd2 ba1.1k sqft3126 La Costa Loop S, Salem, OR 97302For SaleMLS ID #842758, DESIREA JACKSON, Premiere Property Group, Llc - South Salem. WVMLS
- $460,0003 bd2 ba1.5k sqft1023 Limelight Ave NW, Salem, OR 97304For SaleMLS ID #843811, JILL PETERSON, Real Broker. WVMLS
- $529,9003 bd3 ba2.3k sqft1639 Nut Tree Dr NW, Salem, OR 97304For SaleMLS ID #843778, SAM LABBE, Coldwell Banker Mountain West Real Estate, Inc.. WVMLS
- $575,0005 bd3 ba2.5k sqft1904 Westport St NW, Salem, OR 97304For SaleMLS ID #842746, ALEJANDRO FERNANDEZ, Exp Realty, Llc. WVMLS
- $449,9002 bd2 ba1.8k sqft265 Myers St S, Salem, OR 97302For SaleMLS ID #841609, NICOLE SHUBA, Manor Realty. WVMLS
