Skip main navigation
Off market
  • $680,900

    4853 Woodie Ct, Woodbridge, VA 22193

    4beds
    2,742sqft
    SingleFamily
    Built in 1989
    7,405 Square Feet Lot
    $680,900 Zestimate®
    $248/sqft
    $3,434 Estimated rent

    Home value

    $680,900

    $647,000 - $715,000

    $3,434/mo

    Zestimate® history
    Loading
    Loading...

    Owner options

    List your home for rent

    $3,434/mo

    Rent Zestimate®

    Find your next renter with Zillow Rental Manager. Plus, with online applications, you can quickly screen prospective tenants – for free.

    Learn more

    $3,434/mo

    Rent Zestimate®

    Refinance and save

    $4,338/mo

    Est. payment

    Refinancing to a lower rate could help reduce your monthly payments and save thousands over the life of the loan.

    See today's rates

    $4,338/mo

    Est. payment

    Explore your selling options

    Work with a Zillow partner agent

    Leverage their expertise and Zillow's premium Showcase listings to get your home seen by more buyers.

    Get started

    List with your own agent

    Get your home in front of millions of buyers by listing it on Zillow.

    Learn how to do it

    Sell it yourself

    Take full control of how buyers see your home on Zillow by listing For Sale by Owner (FSBO).

    List your home

    What's special

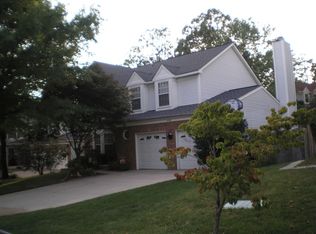
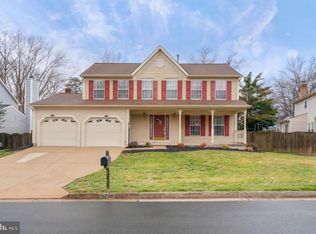
    OFFER DEADLINE 9/12/21 7PM. This is it! House Beautiful! A perfect 10! The terrific curb appeal is only the beginning. This charming home, nestled in a small quiet community on a cul-de-sac, will lure you into spending some relaxing time on a most inviting front porch. Enter into a house that is warm and inviting with a tasteful color palette and gorgeous hardwoods on the main level which will wow the most discriminating buyer. See the thoughtful use of lighting, adding charm and a contemporary flair to this meticulously maintained home. The kitchen is nicely updated with beautiful counters, stainless steel appliances and 2-tone cabinets. It conveniently overlooks an eating and a cozy family room with beautiful wood burning fireplace with a complementing wood mantel. Here there is easy access to a fenced yard with a large deck for easy entertaining. There are 4 generous sized bedrooms on the upper level; the primary suite has a walk-in closet and private bathroom. The lower level sports a bright large recreation room and an additional multi-functional space perfect for an office, exercising or both. There is a full bath making this the most flexible floor plan. There is lots of storage space in this property. The community is conveniently located near commuter lots, services and shopping. HOA is $175 annually!

    This property is not currently displayed as for sale or rent on Zillow. This may be different from what's on other websites or public sources.

    Facts & features

    Interior

    Bedrooms & bathrooms
    • Bedrooms: 4
    • Bathrooms: 4
    • Full bathrooms: 2
    • 1/2 bathrooms: 2
    Heating
    • Forced air
    Cooling
    • Central
    Appliances
    • Included: Dishwasher, Dryer, Microwave, Refrigerator, Washer
    Features
    • Basement: Finished
    • Has fireplace: Yes
    Interior area
    • Total interior livable area: 2,742 sqft

    Property

    Parking
    • Parking features: Garage - Attached
    Features
    • Exterior features: Other
    Lot
    • Size: 7,405 Square Feet
    Details
    • Parcel number: 8191042056

    Construction

    Type & style
    • Home type: SingleFamily
    Condition
    • Year built: 1989

    Community & HOA

    HOA
    • Has HOA: Yes
    • HOA fee: $175 monthly
    Location
    • Region: Woodbridge

    Financial & listing details

    • Price per square foot: $248/sqft
    • Tax assessed value: $636,600
    • Annual tax amount: $6,242

    Price history

    DateEventPrice
    9/30/2021Sold$537,500+7.5%$196/sqft
    Source: Bright MLS #VAPW2008110 Report a problem
    9/13/2021Contingent$499,888$182/sqft
    Source: Bright MLS #VAPW2008110 Report a problem
    9/9/2021Listed for sale$499,888$182/sqft
    Source: Bright MLS #VAPW2008110 Report a problem

    Public tax history

    YearProperty taxesTax assessment
    2025$6,242 +3.8%$636,600 +5.3%
    2024$6,014 +2.7%$604,700 +7.5%
    2023$5,854 -2%$562,600 +6.4%
    2022$5,971 +5.8%$528,800 +14.4%
    2021$5,645 +6.7%$462,300 +7.7%
    2020$5,291 +114.1%$429,100 +4.8%
    2019$2,471 -46.7%$409,300 +6.7%
    2018$4,632 +1.4%$383,600 -0.6%
    2017$4,568 $385,800 +3.4%
    2016$4,568 -3.1%$373,100 -0.5%
    2015$4,713 $375,100 -0.5%
    2014$4,713 $377,100 +5%
    2013-- $359,100 +3.8%
    2012-- $346,100 +7.5%
    2010-- $321,900 +1.8%
    2009-- $316,100 -20.5%
    2008-- $397,800 -10%
    2007-- $442,200 -11.7%
    2006-- $500,600 +25.9%
    2005-- $397,700 +17%
    2004-- $340,000 +23.2%
    2003-- $276,000 +15.8%
    2002-- $238,300 +10.5%
    2001-- $215,700
    Find assessor info on the county website

    Neighborhood: Stanley Forest

    Nearby schools

    GreatSchools rating
    Schools provided by the listing agent
    • Elementary: MONTCLAIR
    • Middle: SAUNDERS
    • High: HYLTON
    • District: PRINCE WILLIAM COUNTY PUBLIC SCHOOLS

    Source: The MLS. This data may not be complete. We recommend contacting the local school district to confirm school assignments for this home.

    Get a cash offer in 3 minutes
    Find out how much your home could sell for in as little as 3 minutes with a no-obligation cash offer.
    Estimated market value
    $680,900
    Get a cash offer in 3 minutes
    Find out how much your home could sell for in as little as 3 minutes with a no-obligation cash offer.
    Estimated market value
    $680,900