Welcome home to this charming horse country retreat offering a perfect blend of comfort, function, & rustic elegance. This 4-bedroom, 3-bath ranch features an open, airy main level with laundry, warm wood-burning fireplace, & inviting living spaces. The mostly finished walk-out basement adds flexible living or entertaining space, a cozy pellet stove, & abundant storage. Step onto the deck overlooking a private pond or relax on the lower patio surrounded by mature shade trees & fruit trees—apple, pear, & peach. Ideal for horse & livestock lovers with fenced pasture, enclosed pens, two carports, a 2-car attached garage, & two barn/shop buildings with covered & enclosed stall or lean-to spaces. A truly special country setting made for peaceful living & wide-open possibilities.
Sold
Price Unknown
48532 Club Dr, Milan, MO 63556
4beds
2,694sqft
Single Family w/Acreage
Built in 1995
20 Acres Lot
$425,100 Zestimate®
$--/sqft
$2,369 Estimated rent
Home value
$425,100
Estimated sales range
Not available
$2,369/mo
Zestimate® history
Owner options
List your home for rent
$2,369/mo
Rent Zestimate®
Find your next renter with Zillow Rental Manager. Plus, with online applications, you can quickly screen prospective tenants – for free.
$2,369/mo
Rent Zestimate®
Refinance and save
Refinancing to a lower rate could help reduce your monthly payments and save thousands over the life of the loan.
Explore your selling options
Work with a Zillow partner agent
Leverage their expertise and Zillow's premium Showcase listings to get your home seen by more buyers.
Get startedList with your own agent
Get your home in front of millions of buyers by listing it on Zillow.
Learn how to do itSell it yourself
Take full control of how buyers see your home on Zillow by listing For Sale by Owner (FSBO).
List your homeWhat's special
Warm wood-burning fireplaceFenced pastureTwo carportsAbundant storageInviting living spacesMostly finished walk-out basementOpen airy main level
Zillow last checked:
Listing updated:
Listed by:
Sonja Gittings 660-651-4107,
Tiger Country Realty
Bought with:
Sonja Gittings
Tiger Country Realty
Source: Northeast Central AOR,MLS#: 44827
Facts & features
Interior
Bedrooms & bathrooms
- Bedrooms: 4
- Bathrooms: 3
- Full bathrooms: 3
Bedroom 1
- Level: Main
- Area: 182
- Dimensions: 13 x 14
Bedroom 2
- Level: Main
- Area: 130
- Dimensions: 13 x 10
Bedroom 3
- Level: Lower
- Area: 189
- Dimensions: 13.5 x 14
Bedroom 4
- Level: Lower
- Area: 151.04
- Dimensions: 11.8 x 12.8
Bathroom 1
- Level: Main
- Area: 72.99
- Dimensions: 9 x 8.11
Bathroom 2
- Level: Main
- Area: 74.8
- Dimensions: 8.5 x 8.8
Bathroom 3
- Level: Lower
- Area: 159.3
- Dimensions: 11.8 x 13.5
Dining room
- Level: Main
- Area: 143
- Dimensions: 11 x 13
Family room
- Level: Lower
- Area: 574
- Dimensions: 20.5 x 28
Kitchen
- Level: Main
- Area: 201.5
- Dimensions: 13 x 15.5
Living room
- Level: Main
- Area: 338
- Dimensions: 13 x 26
Heating
- Forced Gas, Wood, Other-See Remarks
Cooling
- Ceiling Fan(s), Central Air
Appliances
- Included: Dishwasher, Disposal, Gas Oven/Range, Exhaust Fan, Microwave, Refrigerator, Washer w/Dryer Negotiable, Gas Water Heater
- Laundry: Laundry Hookup: Laundry Room, Electric, Main Level
Features
- Wet Bar, Dry Wall
- Flooring: Carpet, Vinyl
- Windows: Screens, Thermopane, Vinyl, Blinds, Rods
- Basement: Finished-Most,Full,Walk-Out Access
- Number of fireplaces: 2
- Fireplace features: Two, Insert, Wood Burning, Other-See Remarks
Interior area
- Total structure area: 2,694
- Total interior livable area: 2,694 sqft
- Finished area above ground: 1,568
- Finished area below ground: 1,126
Property
Parking
- Total spaces: 2
- Parking features: Two Car, Attached, Garage Door Opener
- Attached garage spaces: 2
Features
- Patio & porch: Deck, Front Porch, Patio
- Spa features: Hot Tub/Jacuzzi
- Fencing: Partial,Other
- On waterfront: Yes
- Waterfront features: Pond
Lot
- Size: 20 Acres
Details
- Parcel number: 06000034901
Construction
Type & style
- Home type: SingleFamily
- Architectural style: Ranch
- Property subtype: Single Family w/Acreage
Materials
- Fiber Cement, Frame
- Roof: Asphalt
Condition
- New construction: No
- Year built: 1995
Utilities & green energy
- Gas: LP Gas
- Sewer: Lagoon
- Water: Rural
- Utilities for property: Cable Available
Community & HOA
Community
- Security: Security Lights, Security System, Smoke Detector(s)
HOA
- Has HOA: No
Location
- Region: Milan
Financial & listing details
- Tax assessed value: $20,210
- Annual tax amount: $1,336
- Date on market: 2/5/2026
- Inclusions: Dishwasher, Over, Microwave, Refrig
- Exclusions: cirlce pen
Price history
| Date | Event | Price |
|---|---|---|
| 7/6/2026 | Sold | -- |
Source:  Northeast Central AOR #44827 Report a problem Northeast Central AOR #44827 Report a problem | ||
| 5/29/2026 | Contingent | $425,000$158/sqft |
Source: Northeast Central AOR #44827 Report a problem | ||
| 4/2/2026 | Price change | $425,000-2.1%$158/sqft |
Source: Northeast Central AOR #44827 Report a problem | ||
| 2/5/2026 | Listed for sale | $434,000+2.1%$161/sqft |
Source: Northeast Central AOR #44827 Report a problem | ||
| 8/9/2024 | Sold | -- |
Source: Northeast Central AOR #37922 Report a problem | ||
| 7/18/2024 | Pending sale | $425,000$158/sqft |
Source: Northeast Central AOR #37922 Report a problem | ||
| 6/24/2024 | Price change | $425,000-2.3%$158/sqft |
Source: Northeast Central AOR #37922 Report a problem | ||
| 5/28/2024 | Price change | $435,000-0.9%$161/sqft |
Source: Northeast Central AOR #37922 Report a problem | ||
| 5/16/2024 | Listed for sale | $439,000-2.2%$163/sqft |
Source: Northeast Central AOR #37922 Report a problem | ||
| 3/1/2024 | Sold | -- |
Source: Northeast Central AOR #37165 Report a problem | ||
| 2/12/2024 | Pending sale | $449,000$167/sqft |
Source: Northeast Central AOR #37165 Report a problem | ||
| 12/8/2023 | Listed for sale | $449,000$167/sqft |
Source: Northeast Central AOR #37165 Report a problem | ||
Public tax history
| Year | Property taxes | Tax assessment |
|---|---|---|
| 2025 | $1,336 -1.5% | $20,210 |
| 2024 | $1,356 +8.7% | $20,210 |
| 2023 | $1,248 +2.9% | $20,210 +1.6% |
| 2022 | $1,213 +1.1% | $19,900 |
| 2021 | $1,199 | $19,900 |
| 2020 | -- | $19,900 |
| 2019 | -- | $19,900 +0.3% |
| 2018 | $1,114 | $19,850 |
| 2017 | -- | $19,850 |
| 2016 | -- | $19,850 -7.2% |
| 2015 | -- | $21,401 0% |
| 2014 | -- | $21,410 +0% |
| 2013 | -- | $21,400 |
Find assessor info on the county website
Neighborhood: 63556
Nearby homes
- $226,900-- bd-- ba-- sqft48368 Highway E, Milan, MO 63556Off Market
- $348,6004 bd4 ba3.3k sqft48451 Club Rd, Milan, MO 63556Off Market
- $170,6003 bd2 ba-- sqft48298 Highway E, Milan, MO 63556Off Market
- $204,5003 bd2 ba1.2k sqft48298 Hwy E, Milan, MO 63556Off Market
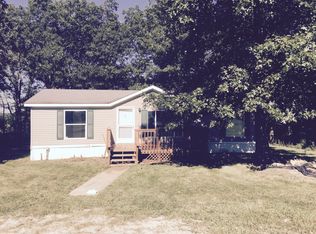
- $421,0002 bd2 ba-- sqft48438 Highway E, Milan, MO 63556Off Market
- $342,500-- bd-- ba-- sqft48222 Highway E, Milan, MO 63556Off Market
- $--4 bd4 ba3.3k sqft48451 Club Dr, Milan, MO 63556Sold
- $139,700-- bd-- ba-- sqft48246 Orchard Rd, Milan, MO 63556Off Market
Nearby schools
GreatSchools rating
- 5/10Milan Elementary SchoolGrades: PK-6Distance: 4.3 mi
- 5/10Milan High SchoolGrades: 7-12Distance: 4.3 mi
Schools provided by the listing agent
- District: Milan C-II
Source: Northeast Central AOR. This data may not be complete. We recommend contacting the local school district to confirm school assignments for this home.
- Missouri
- Sullivan County
- Milan
- 63556
- 48532 Club Dr
Nearby cities
Nearby zip codes
Other Milan Topics
