Skip main navigation
Sold for $525,000
  • $525,000

    4854 10th St S, Arlington, VA 22204

    2beds
    1,666sqft
    Townhouse
    Built in 1990
    752 Square Feet Lot
    $523,500 Zestimate®
    $315/sqft
    $3,282 Estimated rent

    Home value

    $523,500

    Estimated sales range

    Not available

    $3,282/mo

    Zestimate® history
    Loading
    Loading...

    Owner options

    List your home for rent

    $3,282/mo

    Rent Zestimate®

    Find your next renter with Zillow Rental Manager. Plus, with online applications, you can quickly screen prospective tenants – for free.

    Learn more

    $3,282/mo

    Rent Zestimate®

    Refinance and save

    $3,464/mo

    Est. payment

    Refinancing to a lower rate could help reduce your monthly payments and save thousands over the life of the loan.

    See today's rates

    $3,464/mo

    Est. payment

    Explore your selling options

    Work with a Zillow partner agent

    Leverage their expertise and Zillow's premium Showcase listings to get your home seen by more buyers.

    Get started

    List with your own agent

    Get your home in front of millions of buyers by listing it on Zillow.

    Learn how to do it

    Sell it yourself

    Take full control of how buyers see your home on Zillow by listing For Sale by Owner (FSBO).

    List your home

    What's special

    Corner gas fireplaceLow-to-no maintenance yardPrivate full ensuite bathroomsWalkout grade lower level
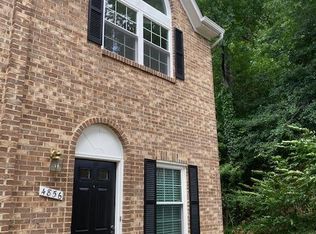
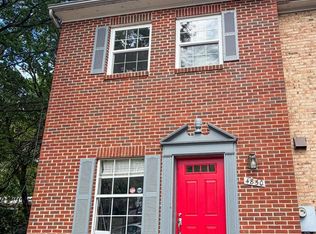
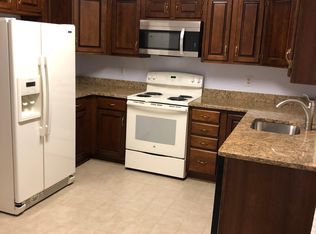
    Rarely available Columbus Square/Barcroft Townhomes property backing to wooded views and picturesque Four Mile Run creek! Highly convenient location just off Columbuia Pike, yet uniquely BACKS TO TREES and the NATURAL SOUNDS OF RUNNING WATER - - Your Own Private Sanctuary in the Heart of Arlington! A true urban getaway less than four miles to the Pentagon and just moments away from the popular W&OD Trail. Inside you'll find an eclectic mix of custom fun and funky fixtures, vibrant colors, and great potential for your own personalization and further upgrading! * Enter the Main level where you'll find an ample Kitchen with bonus added cabinetry, a convenient Powder Room, spacious Dining and Living Room spaces with Corner GAS Fireplace with Living Room wooded views and Step-Out Balcony overlooking Four Mile Run creek * Upstairs boasts 2 Primary Bedrooms with Vaulted Ceilings, NEW CARPETING, and Private Full EnSuite Bathrooms * Walkout grade Lower Level features Finished Rec Room with Built-Ins, a second Powder Room, and additional Storage space with Washer and Dryer * LOW-to-NO MAINTENANCE Yard! "This Home is PRICED TO SELL!!!"

    Zillow last checked:

    Listing updated:

    Listed by:

    Art Hoppe 703-850-8488,

    Samson Properties

    Bought with:

    Blake Davenport, 0225222211

    TTR Sotheby's International Realty

    Reilly Hargrave, 5015219

    TTR Sotheby's International Realty

    Source: Bright MLS,MLS#: VAAR2071366MLS Logo

    Facts & features

    Interior

    Bedrooms & bathrooms
    • Bedrooms: 2
    • Bathrooms: 4
    • Full bathrooms: 2
    • 1/2 bathrooms: 2
    • Main level bathrooms: 4
    • Main level bedrooms: 2
    Basement
    • Area: 600
    Heating
    • Forced Air, Natural Gas
    Cooling
    • Central Air, Electric
    Appliances
    • Included: Microwave, Dishwasher, Disposal, Dryer, Exhaust Fan, Refrigerator, Cooktop, Washer, Gas Water Heater
    Features
    • Soaking Tub, Bathroom - Walk-In Shower, Built-in Features, Floor Plan - Traditional, Primary Bath(s)
    • Basement: Full,Finished,Walk-Out Access
    • Number of fireplaces: 1
    • Fireplace features: Corner, Mantel(s), Screen, Gas/Propane
    Interior area
    • Total structure area: 1,816
    • Total interior livable area: 1,666 sqft
    • Finished area above ground: 1,216
    • Finished area below ground: 450

    Property

    Parking
    • Total spaces: 1
    • Parking features: Assigned, Parking Lot, On Street
    • Has uncovered spaces: Yes
    • Details: Assigned Parking
    Accessibility
    • Accessibility features: None
    Features
    • Levels: Three
    • Stories: 3
    • Exterior features: Balcony
    • Pool features: None
    • Has view: Yes
    • View description: Creek/Stream, Trees/Woods
    • Has water view: Yes
    • Water view: Creek/Stream
    Lot
    • Size: 752 sqft
    • Features: Backs to Trees, Private, Rip-Rapped, Sloped, Stream/Creek
    Details
    • Additional structures: Above Grade, Below Grade
    • Parcel number: 28030079
    • Zoning: RA14-26
    • Special conditions: Standard

    Construction

    Type & style
    • Home type: Townhouse
    • Architectural style: Colonial
    • Property subtype: Townhouse
    Materials
    • Brick Front, Other
    • Foundation: Block
    Condition
    • New construction: No
    • Year built: 1990

    Utilities & green energy

    • Sewer: Public Sewer
    • Water: Public

    Community & neighborhood

    Location
    • Region: Arlington
    • Subdivision: Barcroft Townhome

    HOA & financial

    HOA
    • Has HOA: Yes
    • HOA fee: $218 quarterly
    • Association name: COLUMBIA SQUARE HOMEOWNERS ASSOCIATION

    Other

    Other facts
    • Listing agreement: Exclusive Right To Sell
    • Ownership: Fee Simple

    Price history

    DateEventPrice
    5/8/2026Sold$525,000+1.9%$315/sqft
    Source: Bright MLS #VAAR2071366 Report a problem
    4/19/2026Pending sale$515,000$309/sqft
    Source: Bright MLS #VAAR2071366 Report a problem
    4/15/2026Listed for sale$515,000$309/sqft
    Source: Bright MLS #VAAR2071366 Report a problem

    Public tax history

    YearProperty taxesTax assessment
    2025$5,918 +0.9%$572,900 +0.9%
    2024$5,863 +1.9%$567,600 +1.6%
    2023$5,754 +3.9%$558,600 +3.9%
    2022$5,537 +11%$537,600 +11%
    2021$4,989 +4%$484,400 +3.6%
    2020$4,798 +0.6%$467,600 +0.6%
    2019$4,771 +6.3%$465,000 +4.2%
    2018$4,490 +2.3%$446,300 +2.3%
    2017$4,389 +1.5%$436,300
    2016$4,324 0%$436,300 +0.5%
    2015$4,326 +9.3%$434,300 +9.3%
    2014$3,957 -1.4%$397,300 -0.4%
    2013$4,013 +12.9%$398,900
    2012$3,554 +1.4%--
    2011$3,506 --
    2009-- --
    2008-- --
    2007-- --
    2006-- --
    2005-- --
    2004-- --
    2003-- --
    2002-- --
    2001-- $172,900

    Find assessor info on the county website

    Neighborhood: Columbia Forest

    Nearby schools

    GreatSchools rating
    Schools provided by the listing agent
    • District: Arlington County Public Schools

    Source: Bright MLS. This data may not be complete. We recommend contacting the local school district to confirm school assignments for this home.

    Get a cash offer in 3 minutes
    Find out how much your home could sell for in as little as 3 minutes with a no-obligation cash offer.
    Estimated market value
    $523,500
    Get a cash offer in 3 minutes
    Find out how much your home could sell for in as little as 3 minutes with a no-obligation cash offer.
    Estimated market value
    $523,500