ABSOLUTELY STUNNING AND BEAUTIFULLY MAINTAINED SINGLE FAMILY HOME IN PRESTIGIOUS FAIRVIEW TX JUST A SHORT WALK TO 1-3 MILLION DOLLAR HOMES! ONE OWNER TROPHY CUSTOM HOME SHOWS LIKE A MODEL 8 FT ENTRY DOOR WITH OBSCURED GLASS INSERTS, BEAUTFUL HARDWOOD FLOORS THROUGHOUT ENTRY, FAMILY AND KITCHEN! 12 FOOT CEILINGS GIVE THIS HOME A FEEL OF BEING MUCH LARGER. HIGH QUALITY DECORATIVE LIGHTING, ENORMOUS KITCHEN WITH MARBLE COUNTERTOPS, CUSTOM BUILT 42 INCH CABINETS WITH HARDWARE. GAS COOKTOP, COMMERCIAL GRADE OVERHEAD VENTHOOD, STAINLESS STEEL APPLIANCES! FAMILY ROOM OPEN TO KITCHEN HAS SOARING CEILINGS, CUSTOM CHANDALIER, AND A BUILT IN ELCTRIC FIREPLACE W REMOTE! TWO INCH BLINDS THROUGHOUT! ENORMOUS PRIVATE MASTER HAS TWO LARGE WALK IN CLOSETS, HUGE WALK IN SHOWER W SEAT, SPLIT VANITIES WITH HIGH QUALITY FIXTURES~ BOTH SECONDARY BEDROOMS TOWARDS THE FRONT ENTRY OFFER GREAT STUDY OPTION AS WELL. TANKLESS WATER HEATER, REAR ALLEY ENTRY AND LARGE NEIGHBORHOOD COMMON GREENBELT ADJACENT! WALK OUT SIDE PATIO WITH ROOM FOR GRILLS. LOCATION FOR SINGLE FAMILY HOMES UNDER $500k A RARE FIND!
Sold
Price Unknown
4854 Campbell Cv, Fairview, TX 75069
3beds
1,827sqft
Single Family Residence
Built in 2020
3,920 Square Feet Lot
$483,400 Zestimate®
$--/sqft
$2,785 Estimated rent
Home value
$483,400
$454,000 - $517,000
$2,785/mo
Zestimate® history
Owner options
List your home for rent
$2,785/mo
Rent Zestimate®
Find your next renter with Zillow Rental Manager. Plus, with online applications, you can quickly screen prospective tenants – for free.
$2,785/mo
Rent Zestimate®
Refinance and save
$1,136/mo
Est. payment
Refinancing to a lower rate could help reduce your monthly payments and save thousands over the life of the loan.
$1,136/mo
Est. payment
Explore your selling options
Work with a Zillow partner agent
Leverage their expertise and Zillow's premium Showcase listings to get your home seen by more buyers.
Get startedList with your own agent
Get your home in front of millions of buyers by listing it on Zillow.
Learn how to do itSell it yourself
Take full control of how buyers see your home on Zillow by listing For Sale by Owner (FSBO).
List your homeWhat's special
Stainless steel appliancesTwo inch blindsEnormous private masterHuge walk in showerSoaring ceilingsWalk out side patioLarge neighborhood common greenbelt
Zillow last checked:
Listing updated:
Listed by:
Pete Kerrigan 0395636,
Keller Williams Legacy 972-599-7000
Bought with:
Valerie Hall
Fathom Realty LLC
Source: NTREIS,MLS#: 20888493
Facts & features
Interior
Bedrooms & bathrooms
- Bedrooms: 3
- Bathrooms: 2
- Full bathrooms: 2
Primary bedroom
- Features: Dual Sinks, Double Vanity, Separate Shower, Walk-In Closet(s)
- Level: First
- Dimensions: 17 x 15
Bedroom
- Level: First
- Dimensions: 11 x 11
Bedroom
- Level: First
- Dimensions: 11 x 10
Breakfast room nook
- Level: First
- Dimensions: 10 x 9
Kitchen
- Features: Breakfast Bar, Built-in Features, Butler's Pantry, Eat-in Kitchen, Granite Counters, Pantry, Stone Counters
- Level: First
- Dimensions: 16 x 12
Living room
- Features: Fireplace
- Level: First
- Dimensions: 18 x 17
Utility room
- Features: Built-in Features, Pantry, Utility Room
- Level: First
- Dimensions: 9 x 7
Heating
- Central, Natural Gas
Cooling
- Central Air, Ceiling Fan(s), Electric
Appliances
- Included: Some Gas Appliances, Built-In Gas Range, Convection Oven, Dishwasher, Gas Cooktop, Disposal, Gas Water Heater, Microwave, Plumbed For Gas, Tankless Water Heater, Vented Exhaust Fan
- Laundry: Electric Dryer Hookup, Laundry in Utility Room
Features
- Built-in Features, Chandelier, Cathedral Ceiling(s), Decorative/Designer Lighting Fixtures, Double Vanity, Eat-in Kitchen, Open Floorplan, Pantry, Smart Home, Cable TV, Vaulted Ceiling(s), Wired for Sound
- Flooring: Carpet, Ceramic Tile, Wood
- Has basement: No
- Number of fireplaces: 1
- Fireplace features: Electric, Insert, Living Room
Interior area
- Total interior livable area: 1,827 sqft
Property
Parking
- Total spaces: 2
- Parking features: Alley Access, Garage, Garage Door Opener, Garage Faces Rear
- Attached garage spaces: 2
Features
- Levels: One
- Stories: 1
- Pool features: None
- Fencing: Back Yard,Wood
Lot
- Size: 3,920 Square Feet
- Features: Backs to Greenbelt/Park, Greenbelt, Interior Lot
Details
- Parcel number: R1141500B00101
Construction
Type & style
- Home type: SingleFamily
- Architectural style: Traditional,Detached
- Property subtype: Single Family Residence
Materials
- Brick, Frame
- Foundation: Slab
- Roof: Composition
Condition
- Year built: 2020
Utilities & green energy
- Sewer: Public Sewer
- Water: Public
- Utilities for property: Electricity Available, Sewer Available, Separate Meters, Water Available, Cable Available
Community & HOA
Community
- Features: Lake, Playground, Park, Trails/Paths, Curbs, Sidewalks
- Security: Security System, Smoke Detector(s)
- Subdivision: Apples Crossing
HOA
- Has HOA: Yes
- Services included: Association Management
- HOA fee: $1,136 annually
- HOA name: SBB MANAGEMENT
- HOA phone: 972-960-2800
Location
- Region: Fairview
Financial & listing details
- Tax assessed value: $462,215
- Annual tax amount: $7,665
- Date on market: 4/4/2025
- Cumulative days on market: 12 days
- Electric utility on property: Yes
Price history
| Date | Event | Price |
|---|---|---|
| 5/16/2025 | Sold | -- |
Source: NTREIS #20888493 Report a problem | ||
| 4/19/2025 | Pending sale | $499,900$274/sqft |
Source: NTREIS #20888493 Report a problem | ||
| 4/17/2025 | Contingent | $499,900$274/sqft |
Source: NTREIS #20888493 Report a problem | ||
| 4/12/2025 | Listed for sale | $499,900$274/sqft |
Source: NTREIS #20888493 Report a problem | ||
| 4/11/2025 | Contingent | $499,900$274/sqft |
Source: NTREIS #20888493 Report a problem | ||
| 4/4/2025 | Listed for sale | $499,900+29.2%$274/sqft |
Source: NTREIS #20888493 Report a problem | ||
| 2/13/2021 | Listing removed | -- |
Source:  Trophy Signature Homes Report a problem Trophy Signature Homes Report a problem | ||
| 2/2/2021 | Price change | $386,900+2.7%$212/sqft |
Source: Trophy Signature Homes Report a problem | ||
| 1/19/2021 | Listed for sale | $376,900$206/sqft |
Source: Trophy Signature Homes Report a problem | ||
| 1/12/2021 | Listing removed | -- |
Source: Trophy Signature Homes Report a problem | ||
| 1/1/2021 | Price change | $376,900+1.3%$206/sqft |
Source: Trophy Signature Homes Report a problem | ||
| 12/25/2020 | Price change | $371,900+1.4%$204/sqft |
Source: Trophy Signature Homes Report a problem | ||
| 12/18/2020 | Price change | $366,900-2.3%$201/sqft |
Source: HomesUSA.com #14486063 Report a problem | ||
| 12/14/2020 | Listed for sale | $375,400$205/sqft |
Source: HomesUSA.com #14486063 Report a problem | ||
Public tax history
| Year | Property taxes | Tax assessment |
|---|---|---|
| 2025 | $1,141 -82.3% | $462,215 +0.5% |
| 2024 | $6,431 +1.8% | $460,074 +1.7% |
| 2023 | $6,317 -11.8% | $452,256 +9.4% |
| 2022 | $7,164 +122.4% | $413,483 +153.1% |
| 2021 | $3,220 +160.3% | $163,341 +174.1% |
| 2020 | $1,237 +87.8% | $59,598 +89.2% |
| 2019 | $659 +19.7% | $31,500 +26% |
| 2018 | $550 | $25,000 |
Find assessor info on the county website
Neighborhood: 75069
Nearby homes
- $469,0003 bd2 ba2k sqft4856 Campbell Cv, Fairview, TX 75069Off Market
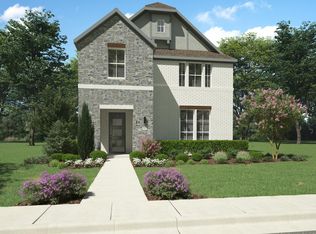
- $--3 bd4 ba2.8k sqft4858 Campbell Cv, Fairview, TX 75069Sold

- $516,600-- bd-- ba2.7k sqft4860 Campbell Cv, Fairview, TX 75069Off Market
- $553,5003 bd3 ba3.1k sqft4857 Miles Way, Fairview, TX 75069Off Market
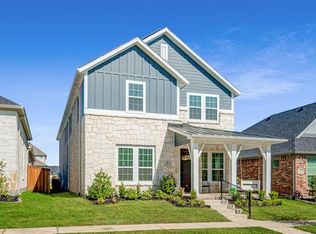
- $405,9003 bd3 ba1.8k sqft4855 Miles Way, Fairview, TX 75069Off Market
- $396,8003,920 Square Feet4859 Miles Way, Fairview, TX 75069Off Market
- $411,8003 bd2 ba1.8k sqft477 Chambers Pl, Fairview, TX 75069Off Market
- $494,2003 bd1 ba2.8k sqft475 Chambers Pl, Fairview, TX 75069Off Market
Nearby schools
GreatSchools rating
- 6/10Jesse McGowen Elementary SchoolGrades: K-5Distance: 2.6 mi
- 9/10Faubion Middle SchoolGrades: 6-8Distance: 3.5 mi
- 7/10McKinney High SchoolGrades: 9-12Distance: 2.3 mi
Schools provided by the listing agent
- Elementary: Jesse Mcgowen
- Middle: Faubion
- High: Mckinney
- District: McKinney ISD
Source: NTREIS. This data may not be complete. We recommend contacting the local school district to confirm school assignments for this home.
Get a cash offer in 3 minutes
Find out how much your home could sell for in as little as 3 minutes with a no-obligation cash offer.
Estimated market value
$483,400
Get a cash offer in 3 minutes
Find out how much your home could sell for in as little as 3 minutes with a no-obligation cash offer.
Estimated market value
$483,400
- Texas
- Collin County
- Fairview
- 75069
- 4854 Campbell Cv
Nearby cities
Nearby zip codes
Other Fairview Topics
