Skip main navigation
Sold for $525,000
  • $525,000

    4854 Cavallo Way, Woodbridge, VA 22192

    4beds
    2,252sqft
    Townhouse
    Built in 2005
    1,790 Square Feet Lot
    $557,100 Zestimate®
    $233/sqft
    $3,220 Estimated rent

    Home value

    $557,100

    $529,000 - $585,000

    $3,220/mo

    Zestimate® history
    Loading
    Loading...

    Owner options

    List your home for rent

    $3,220/mo

    Rent Zestimate®

    Find your next renter with Zillow Rental Manager. Plus, with online applications, you can quickly screen prospective tenants – for free.

    Learn more

    $3,220/mo

    Rent Zestimate®

    Refinance and save

    $3,322/mo

    Est. payment

    Refinancing to a lower rate could help reduce your monthly payments and save thousands over the life of the loan.

    See today's rates

    $3,322/mo

    Est. payment

    Explore your selling options

    Work with a Zillow partner agent

    Leverage their expertise and Zillow's premium Showcase listings to get your home seen by more buyers.

    Get started

    List with your own agent

    Get your home in front of millions of buyers by listing it on Zillow.

    Learn how to do it

    Sell it yourself

    Take full control of how buyers see your home on Zillow by listing For Sale by Owner (FSBO).

    List your home

    What's special

    Lovely landscapingBrick-front facadeDen spaceOutdoor community poolLarge dining roomPlay groundPlush carpeting
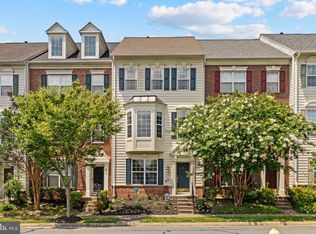
    Welcome to your dream townhome! Prepare to be amazed by this charming brick-front residence, boasting lovely landscaping and a small, front green space, all your own. Upon entry, you'll be greeted by a grand foyer adorned with gleaming hardwood floors, inviting you to explore further. The lower, entry-level boasts the 4th bedroom (or office, library, den space!) plus a 3rd full bath and exit to the garage, providing you the convenience parking for 2 vehicles under roof, and additional storage! As you go up to the main level, you'll find a space that creates a warm and welcoming ambiance for everyday meals with family and friends or entertaining a larger party! The hardwood floors flow seamlessly into a large dining room and gorgeous, light-filled kitchen with upgraded, granite countertops, black appliances, a separate pantry, an island, and an oversized eat-in space. The generous living room is perfect for quiet relaxing after a long day but also large enough to entertain a full house! The deck is just the right size for grilling your summer favorites, starting your day with a cup of coffee or tea or ending your day with your favorite cocktail! As you continue up the stairs to the bedroom level, you will find the powder room, tucked away in the perfect spot. The upper level has 3 generously sized bedrooms that provide an abundance of living space for you and your loved ones. The master suite is a private oasis that beckons you to unwind and relax. Within its walls, you'll find soaring ceilings and plush carpeting underfoot, creating a cozy atmosphere for restful nights. The fabulous walk-in closet, offers ample storage space for all your fashion treasures. The oversized en-suite bath has a dual vanity, jetted bathtub, and separate shower. Just outside the owner's suite, you'll find the super convenient, bedroom-level laundry area followed by the 2nd full bath and bedrooms 2 & 3, which are pleasingly spacious! The neighborhood offers fantastic amenities including an outdoor community pool, gym, tennis courts, trails, large green spaces, play ground, amphitheater and more! Simple access to major commuter routes makes the location ideal. This remarkable townhouse offers a luxurious lifestyle beyond compare. With its brick-front facade, hardwood floors, granite countertops, walk-in closets, and spacious rooms, it creates an atmosphere of opulence and comfort that will make you fall in love at first sight. Come and experience the epitome of comfort and convenience in this incredible space! Welcome Home!

    Zillow last checked:

    Listing updated:

    Listed by:

    Colleen M Pavlick 571-232-2422,

    Compass,

    Co-Listing Agent: Andrea Lee Prosek 703-489-1442,

    Compass

    Bought with:

    Andres Cifuentes, 0225228266

    Fairfax Realty Select

    Source: Bright MLS,MLS#: VAPW2051500MLS Logo

    Facts & features

    Interior

    Bedrooms & bathrooms
    • Bedrooms: 4
    • Bathrooms: 4
    • Full bathrooms: 3
    • 1/2 bathrooms: 1
    • Main level bathrooms: 1
    Basement
    • Area: 880
    Heating
    • Forced Air, Natural Gas
    Cooling
    • Central Air, Electric
    Appliances
    • Included: Dishwasher, Disposal, Dryer, Ice Maker, Microwave, Oven/Range - Gas, Refrigerator, Washer, Gas Water Heater
    Features
    • Breakfast Area, Combination Kitchen/Living, Entry Level Bedroom, Upgraded Countertops
    • Flooring: Carpet, Hardwood
    • Basement: Other,Walk-Out Access
    • Number of fireplaces: 1
    • Fireplace features: Gas/Propane, Glass Doors
    Interior area
    • Total structure area: 2,652
    • Total interior livable area: 2,252 sqft
    • Finished area above ground: 1,772
    • Finished area below ground: 480

    Property

    Parking
    • Total spaces: 2
    • Parking features: Garage Door Opener, Garage Faces Rear, Attached
    • Attached garage spaces: 2
    Accessibility
    • Accessibility features: None
    Features
    • Levels: Three
    • Stories: 3
    • Patio & porch: Deck
    • Pool features: Community
    Lot
    • Size: 1,790 sqft
    Details
    • Additional structures: Above Grade, Below Grade
    • Parcel number: 8093917065
    • Zoning: PMD
    • Special conditions: Standard

    Construction

    Type & style
    • Home type: Townhouse
    • Architectural style: Colonial
    • Property subtype: Townhouse
    Materials
    • Combination, Brick
    • Foundation: Concrete Perimeter
    Condition
    • Excellent
    • New construction: No
    • Year built: 2005

    Utilities & green energy

    • Sewer: Public Sewer
    • Water: Public

    Community & neighborhood

    Location
    • Region: Woodbridge
    • Subdivision: Prince William County Center

    HOA & financial

    HOA
    • Has HOA: Yes
    • HOA fee: $120 monthly
    • Amenities included: Clubhouse, Common Grounds, Fitness Center, Pool, Tot Lots/Playground, Tennis Court(s)
    • Services included: Management, Insurance, Snow Removal
    • Association name: PRINCE WILLIAM COUNTY CENTER

    Other

    Other facts
    • Listing agreement: Exclusive Right To Sell
    • Ownership: Fee Simple

    Price history

    DateEventPrice
    8/11/2023Sold$525,000$233/sqft
    Source: Bright MLS #VAPW2051500 Report a problem
    6/29/2023Contingent$525,000$233/sqft
    Source: Bright MLS #VAPW2051500 Report a problem
    6/21/2023Listed for sale$525,000+88.8%$233/sqft
    Source: Bright MLS #VAPW2051500 Report a problem
    4/16/2014Listing removed$2,100$1/sqft
    Source: Postlets Report a problem
    3/17/2014Listed for rent$2,100$1/sqft
    Source: Postlets Report a problem
    10/25/2010Sold$278,000+0.3%$123/sqft
    Source: Public Record Report a problem
    9/11/2010Listed for sale$277,200-39.6%$123/sqft
    Source: Prudential Carruthers REALTORS #PW7433847 Report a problem
    12/30/2005Sold$459,228$204/sqft
    Source: Public Record Report a problem

    Public tax history

    YearProperty taxesTax assessment
    2025$4,823 +4.5%$491,900 +6%
    2024$4,613 +2.6%$463,900 +7.3%
    2023$4,498 -4.7%$432,300 +3.5%
    2022$4,721 +1.5%$417,600 +9.8%
    2021$4,649 +5.5%$380,500 +6.5%
    2020$4,408 +111%$357,400 +3.3%
    2019$2,089 -48%$346,000 +3.9%
    2018$4,021 +3.6%$333,000 +3.6%
    2017$3,880 -0.2%$321,500 +1.2%
    2016$3,889 -0.9%$317,700 -0.3%
    2015$3,926 $318,600 +1.5%
    2014$3,926 $314,000 +4.6%
    2013-- $300,200 +11.5%
    2012-- $269,300 +7.2%
    2010-- $251,200 -12.7%
    2009-- $287,900 -19.4%
    2008-- $357,400 -14.6%
    2007-- $418,700 +2.8%
    2006-- $407,300

    Find assessor info on the county website

    Neighborhood: 22192

    Nearby schools

    GreatSchools rating
    Schools provided by the listing agent
    • District: Prince William County Public Schools

    Source: Bright MLS. This data may not be complete. We recommend contacting the local school district to confirm school assignments for this home.

    Get a cash offer in 3 minutes
    Find out how much your home could sell for in as little as 3 minutes with a no-obligation cash offer.
    Estimated market value
    $557,100
    Get a cash offer in 3 minutes
    Find out how much your home could sell for in as little as 3 minutes with a no-obligation cash offer.
    Estimated market value
    $557,100