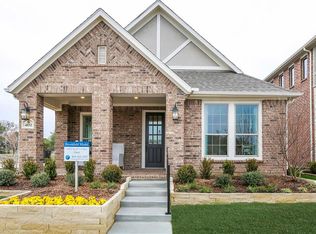
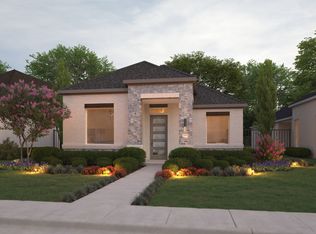
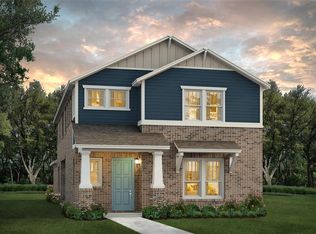
NORMANDY HOMES LINCOLN floor plan. MODEL HOME NOW AVAILABLE. Eye catching elevation with Austin Chalk Sawcut stone. Stunning front porch. Bright & airy plan with spacious rooms & covered patio. Large main floor guest suite with private bath, dual sinks & shower. Living & kitchen with absolute WOW FACTOR. Built-in mud bench, hobby room with lots of windows, built-in cabinets, accent lighting & desk area. Upstairs offers game room & loft area. Spacious owner's suite with soaking tub, 2 separate vanities. Nice secondary bedroom with nook area adjacent to bath. Upgrades galore. Refrigerator, washer & dryer included. Beautiful place to call home. See this home anytime dawn to dusk with the Nter Now system.
This property is not currently displayed as for sale or rent on Zillow. This may be different from what's on other websites or public sources.