Skip main navigation
Sold for $740,000
  • $740,000

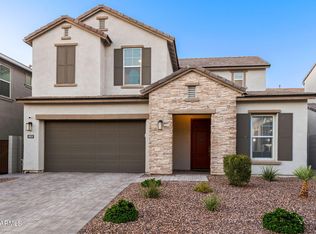
    4854 E SHADY GLEN Avenue, Scottsdale, AZ 85254

    3beds
    1,977sqft
    Single Family Residence
    Built in 2022
    3,750 Square Feet Lot
    $749,300 Zestimate®
    $374/sqft
    $3,680 Estimated rent

    Home value

    $749,300

    $682,000 - $824,000

    $3,680/mo

    Zestimate® history
    Loading
    Loading...

    Owner options

    List your home for rent

    $3,680/mo

    Rent Zestimate®

    Find your next renter with Zillow Rental Manager. Plus, with online applications, you can quickly screen prospective tenants – for free.

    Learn more

    $3,680/mo

    Rent Zestimate®

    Refinance and save

    $4,441/mo

    Est. payment

    Refinancing to a lower rate could help reduce your monthly payments and save thousands over the life of the loan.

    See today's rates

    $4,441/mo

    Est. payment

    Explore your selling options

    Work with a Zillow partner agent

    Leverage their expertise and Zillow's premium Showcase listings to get your home seen by more buyers.

    Get started

    List with your own agent

    Get your home in front of millions of buyers by listing it on Zillow.

    Learn how to do it

    Sell it yourself

    Take full control of how buyers see your home on Zillow by listing For Sale by Owner (FSBO).

    List your home

    What's special

    This spot is one of North Scottsdale's best-kept secrets, tucked inside the gated Arabella community, yet just minutes from Kierland Commons, Scottsdale Quarter, and some of the city's top restaurants and golf courses. You're close to the 101 for quick access anywhere in the Valley, yet the neighborhood still feels private and peaceful. Arabella is known for its welcoming vibe, with multiple playgrounds, green space for the dogs, and a community center that has it all, a lap pool connected to an oversized resort-style pool, plus a covered gathering area perfect for hosting friends. Inside, the open-concept design connects the kitchen, dining, and living areas into one bright, flowing space, perfect for entertaining or just unwinding at home. At the front of the home, a private office offers a quiet place to work, with a courtyard tucked between it and the kitchen. The back of the home opens into a spacious living area with large sliding glass doors to the backyard and a cozy fireplace. Upstairs, the oversized primary suite offers a huge walk-in closet that connects to the laundry room, dual sinks, and a spacious walk-in shower. Two additional bedrooms and the laundry room are also upstairs, keeping everything close and convenient. Additional upgrades include epoxy floors in the garage, water softener system and tankless hot water heater. Built in 2022, this home is move-in ready with the roof, HVAC, water heater, appliances, and all the major systems still practically newso you can spend your time enjoying the home, not worrying about repairs.

    Zillow last checked:

    Listing updated:

    Listed by:

    Molly Rodham 602-748-7289,

    Compass,

    Jared Rodham 480-404-4788,

    Compass

    Bought with:

    Eric Heil, SA564519000

    Berkshire Hathaway HomeServices Arizona Properties

    Source: ARMLS,MLS#: 6905316MLS Logo

    Facts & features

    Interior

    Bedrooms & bathrooms
    • Bedrooms: 3
    • Bathrooms: 3
    • Full bathrooms: 3
    Heating
    • Natural Gas
    Cooling
    • Central Air
    Appliances
    • Included: Dryer, Washer, Water Softener Owned, Refrigerator, Built-in Microwave, Dishwasher, Disposal, Gas Cooktop, Built-In Electric Oven
    • Laundry: Upper Level, Inside
    Features
    • Pantry, High Speed Internet, Granite Counters, Double Vanity, Upstairs, Eat-in Kitchen, 3/4 Bath Master Bdrm
    • Flooring: Carpet, Tile
    • Windows: Double Pane Windows
    • Has basement: No
    • Number of fireplaces: 1
    Interior area
    • Total structure area: 1,977
    • Total interior livable area: 1,977 sqft

    Property

    Parking
    • Total spaces: 4
    • Parking features: Garage, Open
    • Garage spaces: 2
    • Uncovered spaces: 2
    Features
    • Stories: 2
    • Patio & porch: Covered
    • Exterior features: Private Yard
    • Has spa: Yes
    • Spa features: Heated
    • Fencing: Block
    • Has view: Yes
    • View description: Mountain(s)
    Lot
    • Size: 3,750 Square Feet
    • Features: North/South Exposure, Sprinklers In Rear, Sprinklers In Front, Desert Back, Desert Front, Synthetic Grass Frnt, Synthetic Grass Back, Auto Timer H2O Front, Auto Timer H2O Back
    Details
    • Parcel number: 21513428

    Construction

    Type & style
    • Home type: SingleFamily
    • Architectural style: Contemporary
    • Property subtype: Single Family Residence
    Materials
    • Brick Veneer, Stucco, Wood Frame, Painted
    • Roof: Tile,Concrete
    Condition
    • Year built: 2022
    Details
    • Builder name: DR Horton

    Utilities & green energy

    • Sewer: Public Sewer
    • Water: City Water
    Green energy
    • Water conservation: Tankless Ht Wtr Heat

    Community & HOA

    Community
    • Features: Pool, Gated, Community Spa, Community Spa Htd, Playground, Biking/Walking Path
    • Security: Security System Leased
    • Subdivision: ARABELLA PARCEL 1
    HOA
    • Has HOA: Yes
    • Services included: Maintenance Grounds
    • HOA fee: $122 monthly
    • HOA name: Arabella HOA
    • HOA phone: 602-437-4777
    Location
    • Region: Scottsdale

    Financial & listing details

    • Price per square foot: $374/sqft
    • Tax assessed value: $615,600
    • Annual tax amount: $3,247
    • Date on market: 1/6/2026
    • Cumulative days on market: 96 days
    • Listing terms: Cash,Conventional,FHA,VA Loan
    • Ownership: Fee Simple

    Price history

    DateEventPrice
    3/11/2026Listing removed$3,549$2/sqft
    Source: Zillow Rentals Report a problem
    1/1/2026Listed for rent$3,549$2/sqft
    Source: Zillow Rentals Report a problem
    12/23/2025Sold$740,000-1.3%$374/sqft
    Source: ARMLS #6905316 Report a problem
    12/15/2025Pending sale$750,000$379/sqft
    Source: ARMLS #6905316 Report a problem
    12/3/2025Listed for sale$750,000$379/sqft
    Source: ARMLS #6905316 Report a problem
    11/26/2025Pending sale$750,000$379/sqft
    Source: ARMLS #6905316 Report a problem
    11/26/2025Listed for sale$750,000$379/sqft
    Source: ARMLS #6905316 Report a problem
    11/3/2025Pending sale$750,000$379/sqft
    Source: ARMLS #6905316 Report a problem
    8/13/2025Listed for sale$750,000+8.1%$379/sqft
    Source: ARMLS #6905316 Report a problem
    8/30/2022Sold$693,850$351/sqft
    Source: Public Record Report a problem

    Public tax history

    YearProperty taxesTax assessment
    2025$3,264 +2.6%$61,560 -7.1%
    2024$3,181 +2.3%$66,300 +89.9%
    2023$3,110 +1926.8%$34,913 +1193.1%
    2022$153 -37%$2,700 +17.6%
    2021$244 $2,295
    Find assessor info on the county website

    Neighborhood: 85254

    Nearby schools

    GreatSchools rating
    Schools provided by the listing agent
    • Elementary: Copper Canyon Elementary School
    • Middle: Sunrise Middle School
    • High: Horizon High School
    • District: Paradise Valley Unified District

    Source: ARMLS. This data may not be complete. We recommend contacting the local school district to confirm school assignments for this home.

    Get a cash offer in 3 minutes
    Find out how much your home could sell for in as little as 3 minutes with a no-obligation cash offer.
    Estimated market value
    $749,300
    Get a cash offer in 3 minutes
    Find out how much your home could sell for in as little as 3 minutes with a no-obligation cash offer.
    Estimated market value
    $749,300