Unique Opportunity! To own 2 Properties! Development Potential!
Welcome to your dream home in the heart of Baldwin Park! This beautifully remodeled residence offers modern living with the warmth of a family-friendly neighborhood. Nestled just steps from the scenic Santa Fe Dam Park, this property features stunning updated interiors, including a brand-new kitchen with sleek cabinetry and finishes that will impress even the most discerning buyers. New Windows, New paint, New Kitchen, and lots more! Move in ready!
Enjoy a spacious, private yard surrounded by lush greenery and an abundance of mature fruit trees – a true gardener's paradise. Additional Parcel in rear can be purchased currently listed as well. Perfect for building a second home or investment property. The parcel can be included in the sale or negotiated separately, or home can be sold without the additional parcel as well at a negotiated price, offering flexibility to suit your vision.
Located just minutes from shopping, dining, and entertainment, including West Covina Mall and other major retailers, this home is centrally situated for ultimate convenience. Whether you're looking for a peaceful retreat or a vibrant hub close to everything, this property checks every box.
Don’t miss the chance to own this one-of-a-kind home with development potential. Schedule your private showing today! If home Is sold separately from rear parcel. Seller will fence off and divide property.
Sold for $840,000
Listed by: KELLER WILLIAMS REALTY • Michael Zabala • Contact: 760-686-3224
Bought with: Re/Max Top Producers
$840,000
4854 Elton St, Baldwin Park, CA 91706
4beds
1,300sqft
Single Family Residence
Built in 1975
6,030 Square Feet Lot
$831,000 Zestimate®
$646/sqft
$3,523 Estimated rent
Home value
$831,000
$748,000 - $922,000
$3,523/mo
Zestimate® history
Owner options
List your home for rent
$3,523/mo
Rent Zestimate®
Find your next renter with Zillow Rental Manager. Plus, with online applications, you can quickly screen prospective tenants – for free.
$3,523/mo
Rent Zestimate®
Refinance and save
$5,450/mo
Est. payment
Refinancing to a lower rate could help reduce your monthly payments and save thousands over the life of the loan.
$5,450/mo
Est. payment
Explore your selling options
Work with a Zillow partner agent
Leverage their expertise and Zillow's premium Showcase listings to get your home seen by more buyers.
Get startedList with your own agent
Get your home in front of millions of buyers by listing it on Zillow.
Learn how to do itSell it yourself
Take full control of how buyers see your home on Zillow by listing For Sale by Owner (FSBO).
List your homeWhat's special
Mature fruit treesStunning updated interiorsSurrounded by lush greenerySpacious private yardBrand-new kitchen
Zillow last checked:
Listing updated:
Listed by:
Michael Zabala DRE #02254901 760-686-3224,
KELLER WILLIAMS REALTY
Bought with:
Botthyda Chan, DRE #02030263
Re/Max Top Producers
Source: CRMLS,MLS#: IG25110278 Originating MLS: California Regional MLS
Originating MLS: California Regional MLSFacts & features
Interior
Bedrooms & bathrooms
- Bedrooms: 4
- Bathrooms: 2
- Full bathrooms: 2
- Main level bathrooms: 1
- Main level bedrooms: 1
Rooms
- Room types: Bedroom, Family Room, Kitchen, Living Room, Primary Bathroom, Primary Bedroom, Dining Room
Primary bedroom
- Features: Main Level Primary
Bedroom
- Features: All Bedrooms Down
Bedroom
- Features: Bedroom on Main Level
Bathroom
- Features: Bathroom Exhaust Fan, Bathtub, Full Bath on Main Level, Quartz Counters, Separate Shower, Vanity
Kitchen
- Features: Built-in Trash/Recycling, Kitchen/Family Room Combo, Quartz Counters, Self-closing Cabinet Doors
Heating
- Central
Cooling
- Central Air
Appliances
- Included: Dishwasher, Disposal, Gas Range, Gas Water Heater, Microwave, Range Hood
- Laundry: In Garage
Features
- Ceiling Fan(s), Separate/Formal Dining Room, Open Floorplan, Quartz Counters, All Bedrooms Down, Bedroom on Main Level, Main Level Primary
- Windows: Double Pane Windows
- Has fireplace: No
- Fireplace features: None
- Common walls with other units/homes: No Common Walls
Interior area
- Total interior livable area: 1,300 sqft
Property
Parking
- Total spaces: 2
- Parking features: Garage Faces Front, Garage
- Attached garage spaces: 2
Accessibility
- Accessibility features: Parking
Features
- Levels: One
- Stories: 1
- Entry location: Main Floor
- Patio & porch: None
- Pool features: None
- Spa features: None
- Has view: Yes
- View description: None
Lot
- Size: 6,030 Square Feet
- Features: Back Yard, Front Yard, Lot Over 40000 Sqft, Level, Near Park, Trees, Value In Land, Yard
Details
- Parcel number: 8413012054
- Zoning: BPR1*
- Special conditions: Standard
Construction
Type & style
- Home type: SingleFamily
- Property subtype: Single Family Residence
Materials
- Drywall, Stucco
- Foundation: Slab
Condition
- Updated/Remodeled,Turnkey
- New construction: No
- Year built: 1975
Utilities & green energy
- Sewer: Public Sewer
- Water: Public
- Utilities for property: Cable Available, Electricity Connected, Natural Gas Connected, Sewer Connected
Community & HOA
Community
- Features: Biking, Dog Park, Hiking, Sidewalks, Park
Location
- Region: Baldwin Park
Financial & listing details
- Price per square foot: $646/sqft
- Tax assessed value: $856,800
- Date on market: 5/17/2025
- Cumulative days on market: 16 days
- Listing terms: Cash,Conventional,Cal Vet Loan,1031 Exchange,FHA,USDA Loan,VA Loan
- Road surface type: Paved
Price history
| Date | Event | Price |
|---|---|---|
| 6/26/2025 | Sold | $840,000+0%$646/sqft |
Source:  CRMLS #IG25110278 Report a problem CRMLS #IG25110278 Report a problem | ||
| 5/27/2025 | Pending sale | $839,999$646/sqft |
Source: CRMLS #IG25110278 Report a problem | ||
| 5/17/2025 | Listed for sale | $839,999$646/sqft |
Source: CRMLS #IG25110278 Report a problem | ||
Public tax history
| Year | Property taxes | Tax assessment |
|---|---|---|
| 2026 | -- | $856,800 +388.4% |
| 2025 | $2,709 +7.6% | $175,428 +2% |
| 2024 | $2,517 +1.2% | $171,989 +2% |
| 2023 | $2,487 -1.3% | $168,618 +2% |
| 2022 | $2,521 +1.8% | $165,313 +2% |
| 2021 | $2,476 +0.3% | $162,073 +1% |
| 2020 | $2,468 | $160,412 +2% |
| 2019 | $2,468 +12.9% | $157,268 +2% |
| 2018 | $2,186 | $154,186 +2% |
| 2017 | $2,186 +2.1% | $151,163 +2% |
| 2016 | $2,142 +4.7% | $148,200 +1.5% |
| 2015 | $2,047 -1.1% | $145,975 +2% |
| 2014 | $2,069 | $143,117 +2.5% |
| 2012 | -- | $139,678 +2% |
| 2011 | -- | $136,940 +0.8% |
| 2010 | -- | $135,918 -0.2% |
| 2009 | -- | $136,242 +2% |
| 2008 | -- | $133,572 +2% |
| 2007 | -- | $130,954 +2% |
| 2006 | -- | $128,387 |
| 2005 | -- | $128,387 +4% |
| 2004 | -- | $123,403 +1.9% |
| 2003 | -- | $121,142 +2% |
| 2002 | -- | $118,768 +4% |
| 2000 | -- | $114,159 |
Find assessor info on the county website
Neighborhood: 91706
Nearby homes
- $690,0003 bd2 ba1k sqft4860 Elton St, Baldwin Park, CA 91706Sold

- $747,2003 bd2 ba1.2k sqft4850 Elton St, Baldwin Park, CA 91706Off Market
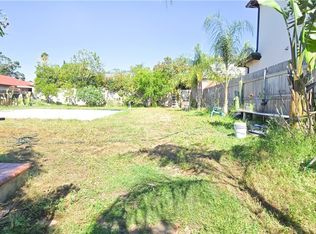
- $250,0006,935 sqft4854 Elton St LOT 2, Baldwin Park, CA 91706Sold
- $633,3002 bd1 ba952 sqft4902 Elton St, Baldwin Park, CA 91706Off Market
- $853,9004 bd3 ba1.5k sqft4862 Elton St, Baldwin Park, CA 91706Off Market
- $662,3003 bd1 ba1.2k sqft4904 Elton St, Baldwin Park, CA 91706Off Market
- $976,6005 bd3 ba2.4k sqft4842 Elton St, Baldwin Park, CA 91706Off Market
- $686,8003 bd1 ba1k sqft4861 Elton St, Baldwin Park, CA 91706Off Market
Nearby schools
GreatSchools rating
- 7/10BP STEM AcademyGrades: 3-8Distance: 0.8 mi
- 5/10Baldwin Park High SchoolGrades: 9-12Distance: 1.1 mi
Get a cash offer in 3 minutes
Find out how much your home could sell for in as little as 3 minutes with a no-obligation cash offer.
Estimated market value
$831,000
Get a cash offer in 3 minutes
Find out how much your home could sell for in as little as 3 minutes with a no-obligation cash offer.
Estimated market value
$831,000
- California
- Los Angeles County
- Baldwin Park
- 91706
- 4854 Elton St
