Skip main navigation
Closed
  • $230,000

    4854 Highland Place Ct, Richmond Heights, OH 44143

    3beds
    1,642sqft
    Single Family Residence
    Built in 2006
    2,779 Square Feet Lot
    $261,400 Zestimate®
    $140/sqft
    $2,617 Estimated rent

    Home value

    $261,400

    $243,000 - $280,000

    $2,617/mo

    Zestimate® history
    Loading
    Loading...

    Owner options

    List your home for rent

    $2,617/mo

    Rent Zestimate®

    Find your next renter with Zillow Rental Manager. Plus, with online applications, you can quickly screen prospective tenants – for free.

    Learn more

    $2,617/mo

    Rent Zestimate®

    Refinance and save

    $1,903/mo

    Est. payment

    Refinancing to a lower rate could help reduce your monthly payments and save thousands over the life of the loan.

    See today's rates

    $1,903/mo

    Est. payment

    Explore your selling options

    Work with a Zillow partner agent

    Leverage their expertise and Zillow's premium Showcase listings to get your home seen by more buyers.

    Get started

    List with your own agent

    Get your home in front of millions of buyers by listing it on Zillow.

    Learn how to do it

    Sell it yourself

    Take full control of how buyers see your home on Zillow by listing For Sale by Owner (FSBO).

    List your home

    What's special

    Gas log fireplaceFirst floor laundryPrivate cul-de-sacModern open floor planFormal dining roomHardwood flooringScreened sunroom
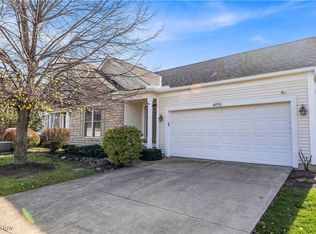
    Situated On A Private Cul-De-Sac Of Newer Homes * Modern, Open Floor Plan In This Colonial Built In 2006 * One Of The Areas Best Kept Secrets, Highland Place Court * Move Right In And Enjoy The Spacious Family Room With Gas Log Fireplace And French Doors Leading To The Backyard * Gourmet Style Kitchen With Eating Area Comes Equipped With All Appliances * High 9 Foot Ceilings On First Level * Screened Sunroom Offers A Bright And Private Space With Tranquil Backyard Views * Super Convenient First Floor Laundry * Foyer Greets With Hardwood Flooring * Half Bath On Main Level * Formal Dining Room With Tray Ceiling, Can Also Be Used As An Office * Attached 2 Car Garage * Full Unfinished Basement Will Make A Fun Winter Project For A Future Recreation Room * Second Level Owners Suite With Cathedral Ceilings, Private Full Bath, And Walk In Closet, Also Two Other Bedrooms And Second Full Bathroom * Limited Maintenance Living With Low HOA Fee Which Includes...All Landscaping, Mulch And Trimming/Weeding, Snow Removal, Trash And Recycling * Some Walls Freshly Painted * Furnace 2020 * Refrigerator 2024 * Peaceful And Private Living Environment That Is An Ideal Place To Relax And Unwind * You'll Be Proud To Call This "Home" * Call For A Private Showing Today!

    Zillow last checked:

    Listing updated:

    Listed by:

    Angie Molitoris AngieMolitoris@gmail.com216-299-9503,

    RE/MAX Crossroads Properties

    Bought with:

    Elizabeth Thelen, 2013000696

    Howard Hanna

    Source: MLS Now,MLS#: 5074272MLS LogoOriginating MLS: Akron Cleveland Association of REALTORS

    Facts & features

    Interior

    Bedrooms & bathrooms
    • Bedrooms: 3
    • Bathrooms: 3
    • Full bathrooms: 2
    • 1/2 bathrooms: 1
    • Main level bathrooms: 1
    Primary bedroom
    • Description: Flooring: Carpet
    • Level: Second
    • Dimensions: 17 x 15
    Bedroom
    • Description: Flooring: Carpet
    • Level: Second
    • Dimensions: 11 x 11
    Bedroom
    • Description: Flooring: Carpet
    • Level: Second
    • Dimensions: 12 x 10
    Dining room
    • Description: Flooring: Carpet
    • Level: First
    • Dimensions: 13 x 11
    Family room
    • Description: Flooring: Carpet
    • Features: Fireplace
    • Level: First
    • Dimensions: 24 x 14
    Kitchen
    • Description: Flooring: Linoleum
    • Level: First
    • Dimensions: 25 x 9
    Laundry
    • Description: Flooring: Linoleum
    • Level: First
    • Dimensions: 10 x 6
    Sunroom
    • Description: Flooring: Concrete
    • Level: First
    • Dimensions: 14 x 11
    Heating
    • Forced Air
    Cooling
    • Central Air
    Appliances
    • Included: Dryer, Dishwasher, Range, Refrigerator, Washer
    • Laundry: Main Level, Laundry Room
    Features
    • Basement: Partial,Unfinished
    • Number of fireplaces: 1
    • Fireplace features: Family Room
    Interior area
    • Total structure area: 1,642
    • Total interior livable area: 1,642 sqft
    • Finished area above ground: 1,642

    Property

    Parking
    • Total spaces: 2
    • Parking features: Attached, Concrete, Garage
    • Attached garage spaces: 2
    Features
    • Levels: Two
    • Stories: 2
    • Patio & porch: Front Porch
    Lot
    • Size: 2,779 Square Feet
    Details
    • Parcel number: 66215109

    Construction

    Type & style
    • Home type: SingleFamily
    • Architectural style: Colonial
    • Property subtype: Single Family Residence
    Materials
    • Vinyl Siding
    • Roof: Asphalt,Fiberglass
    Condition
    • Year built: 2006

    Utilities & green energy

    • Sewer: Public Sewer
    • Water: Public

    Community & HOA

    Community
    • Subdivision: Highland Place
    HOA
    • Has HOA: No
    • Services included: Maintenance Grounds, Snow Removal, Trash
    • HOA fee: $227 monthly
    Location
    • Region: Richmond Heights

    Financial & listing details

    • Price per square foot: $140/sqft
    • Tax assessed value: $254,000
    • Annual tax amount: $5,972
    • Date on market: 10/15/2024
    • Cumulative days on market: 3 days

    Price history

    DateEventPrice
    12/31/2024Sold$230,000-6.1%$140/sqft
    Source: MLS Now #5074272 Report a problem
    10/18/2024Pending sale$244,900$149/sqft
    Source: MLS Now #5074272 Report a problem
    10/15/2024Listed for sale$244,900+1.9%$149/sqft
    Source: MLS Now #5074272 Report a problem
    7/20/2006Sold$240,225$146/sqft
    Source: Public Record Report a problem

    Public tax history

    YearProperty taxesTax assessment
    2025$6,117 -0.3%$88,900
    2024$6,136 +5.3%$88,900 +27.7%
    2023$5,829 +0.9%$69,620
    2022$5,779 +0.4%$69,620
    2021$5,754 -20%$69,620 -13%
    2020$7,195 -0.7%$80,050 +0%
    2019$7,248 +0.8%$80,040 0%
    2018$7,191 +3.7%$80,050 +10.2%
    2017$6,936 +15.7%$72,630
    2016$5,995 -1.8%$72,630
    2015$6,104 -2.5%$72,630 -3%
    2014$6,261 +1.3%$74,870
    2013$6,182 +2.8%$74,870
    2012$6,015 +15.5%$74,870 -2.3%
    2011$5,209 +0.1%$76,650
    2010$5,203 +2.1%$76,650
    2009$5,094 +7%$76,650 -5.2%
    2008$4,759 -0.8%$80,890
    2007$4,795 +295.5%$80,890 +311.9%
    2006$1,213 +291.4%$19,640 +523.5%
    2005$310 +66.5%$3,150
    2004$186 $3,150
    Find assessor info on the county website

    Neighborhood: 44143

    Nearby schools

    GreatSchools rating
    Schools provided by the listing agent
    • District: Richmond Heights LSD - 1825

    Source: MLS Now. This data may not be complete. We recommend contacting the local school district to confirm school assignments for this home.

    Get a cash offer in 3 minutes
    Find out how much your home could sell for in as little as 3 minutes with a no-obligation cash offer.
    Estimated market value
    $261,400
    Get a cash offer in 3 minutes
    Find out how much your home could sell for in as little as 3 minutes with a no-obligation cash offer.
    Estimated market value
    $261,400