Welcome Home. Come take a look at this updated, turnkey double wide mobile home with no backyard neighbors (Poley Creek). Better yet it sits on a double lot of 1.21 acres that can accommodate a second dwelling. This home features an open floor plan with a 2-way bedroom split, a great room with a wood burning fireplace, eat-in kitchen, and laundry room. From the great room you enter the enormous master bedroom with a spacious walk-thru closet and two bathrooms. The other two other bedrooms are located off the kitchen and share an updated bathroom. The kitchen has been totally updated with an abundance of cabinets, a butcher block island, tile backsplash and appliances. The seller also created a separate laundry room with lots of extra storage. The home is freshly painted, has new laminate flooring throughout, and is on public water but has its own septic system. No CDD, low HOA fees ($100 a year for each lot) and not in a flood zone. Move-in Ready. Don't wait, schedule your showing today!
Sold for $299,000
$299,000
4854 INDIAN OAK DRIVE, MULBERRY, FL 33860
3beds
1,768sqft
Mobile Home
Built in 1999
1.09 Acres Lot
$326,500 Zestimate®
$169/sqft
$1,960 Estimated rent
Home value
$326,500
$307,000 - $346,000
$1,960/mo
Zestimate® history
Owner options
List your home for rent
$1,960/mo
Rent Zestimate®
Find your next renter with Zillow Rental Manager. Plus, with online applications, you can quickly screen prospective tenants – for free.
$1,960/mo
Rent Zestimate®
Refinance and save
$2,023/mo
Est. payment
Refinancing to a lower rate could help reduce your monthly payments and save thousands over the life of the loan.
$2,023/mo
Est. payment
Explore your selling options
Work with a Zillow partner agent
Leverage their expertise and Zillow's premium Showcase listings to get your home seen by more buyers.
Get startedList with your own agent
Get your home in front of millions of buyers by listing it on Zillow.
Learn how to do itSell it yourself
Take full control of how buyers see your home on Zillow by listing For Sale by Owner (FSBO).
List your homeWhat's special
Butcher block islandOpen floor planFreshly paintedGreat roomEat-in kitchenSpacious walk-thru closetEnormous master bedroom
Zillow last checked:
Listing updated:
Listed by:
Deb Breaw 813-504-1498,
EXP REALTY LLC 888-883-8509
Bought with:
Rusty ONeal, 3308322
LORIO RESIDENTIAL, LLC
Source: Stellar MLS,MLS#: T3467600 Originating MLS: Sarasota - Manatee
Originating MLS: Sarasota - Manatee
Facts & features
Interior
Bedrooms & bathrooms
- Bedrooms: 3
- Bathrooms: 3
- Full bathrooms: 3
Rooms
- Room types: Utility Room
Primary bedroom
- Features: Ceiling Fan(s), Walk-In Closet(s)
- Level: First
- Dimensions: 16x25
Bedroom 2
- Features: Ceiling Fan(s), Built-in Closet
- Level: First
- Dimensions: 10x12
Bedroom 3
- Features: Ceiling Fan(s), Built-in Closet
- Level: First
- Dimensions: 10x12
Bathroom 1
- Features: En Suite Bathroom, Garden Bath, Window/Skylight in Bath
- Level: First
- Dimensions: 8x7
Bathroom 2
- Features: Shower No Tub, Window/Skylight in Bath
- Level: First
- Dimensions: 9x7
Bathroom 3
- Features: Tub With Shower
- Level: First
- Dimensions: 4.3x7
Great room
- Features: Ceiling Fan(s)
- Level: First
- Dimensions: 15x24
Kitchen
- Features: Kitchen Island
- Level: First
- Dimensions: 12.5x20
Utility room
- Level: First
- Dimensions: 8x12
Heating
- Central, Electric, Exhaust Fan
Cooling
- Central Air
Appliances
- Included: Dishwasher, Electric Water Heater, Exhaust Fan, Microwave, Range, Refrigerator
- Laundry: Inside, Laundry Room
Features
- Ceiling Fan(s), Eating Space In Kitchen, Primary Bedroom Main Floor, Open Floorplan, Vaulted Ceiling(s), Walk-In Closet(s)
- Flooring: Laminate, Tile
- Windows: Blinds
- Has fireplace: Yes
- Fireplace features: Living Room, Wood Burning
Interior area
- Total structure area: 1,768
- Total interior livable area: 1,768 sqft
Property
Features
- Levels: One
- Stories: 1
- Patio & porch: Front Porch
- Exterior features: Other
- Has view: Yes
- View description: Garden
Lot
- Size: 1.09 Acres
- Dimensions: 190 x 251
- Features: In County, Level
- Residential vegetation: Mature Landscaping, Oak Trees, Trees/Landscaped
Details
- Additional structures: Shed(s)
- Additional parcels included: 232931142216000260
- Parcel number: 232931142216000250
- Zoning: RES
- Special conditions: None
Construction
Type & style
- Home type: MobileManufactured
- Architectural style: Ranch
- Property subtype: Mobile Home
- Attached to another structure: Yes
Materials
- Vinyl Siding
- Foundation: Crawlspace
- Roof: Shingle
Condition
- Completed
- New construction: No
- Year built: 1999
Utilities & green energy
- Sewer: Private Sewer, Septic Tank
- Water: Public
- Utilities for property: Cable Connected, Electricity Connected
Community & HOA
Community
- Pet fee: $0 monthly
- Subdivision: INDIAN OAKS
HOA
- Has HOA: Yes
- HOA fee: $17 monthly
- HOA name: Polk Community Association & Management
- HOA phone: 863-853-3900
Location
- Region: Mulberry
Financial & listing details
- Price per square foot: $169/sqft
- Tax assessed value: $257,026
- Annual tax amount: $458
- Date on market: 8/24/2023
- Cumulative days on market: 4 days
- Listing terms: Cash,Conventional,FHA,USDA Loan,VA Loan
- Ownership: Fee Simple
- Total actual rent: 0
- Electric utility on property: Yes
- Road surface type: Paved, Asphalt
- Body type: Double Wide
Price history
| Date | Event | Price |
|---|---|---|
| 10/3/2023 | Sold | $299,000+3.1%$169/sqft |
Source:  Stellar MLS #T3467600 Report a problem Stellar MLS #T3467600 Report a problem | ||
| 8/28/2023 | Pending sale | $289,900$164/sqft |
Source: Stellar MLS #T3467600 Report a problem | ||
| 8/24/2023 | Listed for sale | $289,900+81.2%$164/sqft |
Source: Stellar MLS #T3467600 Report a problem | ||
| 10/22/2019 | Sold | $160,000-2.4%$90/sqft |
Source: Stellar MLS #T3185045 Report a problem | ||
| 9/17/2019 | Pending sale | $163,900$93/sqft |
Source: Coldwell Banker Residential Real Estate - Plant City #T3185045 Report a problem | ||
| 9/11/2019 | Price change | $163,900-0.7%$93/sqft |
Source: Coldwell Banker Residential Real Estate - Plant City #T3185045 Report a problem | ||
| 9/5/2019 | Listed for sale | $165,000$93/sqft |
Source: Coldwell Banker Residential Real Estate - Plant City #T3185045 Report a problem | ||
| 8/26/2019 | Pending sale | $165,000$93/sqft |
Source: Coldwell Banker Residential Real Estate - Plant City #T3185045 Report a problem | ||
| 7/6/2019 | Listed for sale | $165,000+75.5%$93/sqft |
Source: Coldwell Banker Residential Real Estate - Plant City #T3185045 Report a problem | ||
| 12/4/2010 | Listing removed | $94,000$53/sqft |
Source: RE/MAX Paramount Properties #l4621737 Report a problem | ||
| 11/27/2009 | Listed for sale | $94,000-1.6%$53/sqft |
Source: RE/MAX Paramount Properties #l4621737 Report a problem | ||
| 3/10/2003 | Sold | $95,500+324.4%$54/sqft |
Source: Public Record Report a problem | ||
| 7/8/1998 | Sold | $22,500$13/sqft |
Source: Public Record Report a problem | ||
Public tax history
| Year | Property taxes | Tax assessment |
|---|---|---|
| 2025 | $2,803 -2.1% | $257,026 -1.6% |
| 2024 | $2,865 | $261,124 +67% |
| 2023 | -- | $156,340 +3% |
| 2022 | -- | $151,786 +3% |
| 2021 | -- | $147,365 +38.8% |
| 2020 | $863 +331.2% | $106,173 +172.9% |
| 2019 | $200 -66.8% | $38,911 +1.9% |
| 2018 | $603 +5.4% | $38,185 +2.1% |
| 2017 | $572 +232.5% | $37,400 +2.1% |
| 2016 | $172 -0.2% | $36,631 +0.7% |
| 2015 | $172 -63.4% | $36,376 +0.8% |
| 2014 | $470 +59.5% | $36,087 -18% |
| 2013 | $295 +3.9% | $44,000 +1.2% |
| 2012 | $284 -32.4% | $43,464 -19.5% |
| 2011 | $420 -49.2% | $54,026 -39.8% |
| 2010 | $827 -2.4% | $89,755 +0.9% |
| 2009 | $847 -8.4% | $88,915 -8% |
| 2008 | $925 | $96,675 |
| 2007 | -- | -- |
| 2006 | $1,176 | -- |
| 2005 | -- | -- |
| 2004 | -- | -- |
| 2003 | $423 -2.4% | $25,380 |
| 2002 | $433 | $25,380 |
| 2001 | $433 | $25,380 |
Find assessor info on the county website
Neighborhood: 33860
Nearby homes
- $23,767-- bd-- ba-- sqft4860 Indian Oak Dr, Mulberry, FL 33860Off Market
- $233,9003 bd2 ba1.7k sqft4850 Indian Oak Dr, Mulberry, FL 33860Off Market
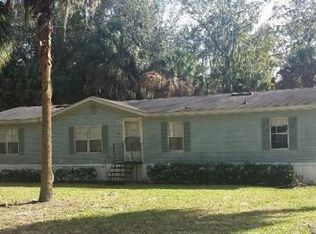
- $240,0003 bd2 ba1k sqft4864 Indian Oak Dr, Mulberry, FL 33860Off Market
- $124,5002 bd2 ba956 sqft4846 Indian Oak Dr, Mulberry, FL 33860Off Market
- $247,300-- bd-- ba2k sqft4729 Indian Oak Blvd, Mulberry, FL 33860Off Market
- $230,6004 bd2 ba1.5k sqft4868 Indian Oak Dr, Mulberry, FL 33860Off Market
- $265,700-- bd-- ba2k sqft4730 Indian Oak Blvd, Mulberry, FL 33860Off Market
- $240,7004 bd2 ba2k sqft4720 Indian Oak Blvd, Mulberry, FL 33860Off Market
Nearby schools
GreatSchools rating
- 4/10WILLOW OAK SCHOOL-1441Grades: PK-5Distance: 2.3 mi
- 4/10Mulberry Middle SchoolGrades: 6-8Distance: 4.6 mi
- 3/10Mulberry Senior High SchoolGrades: 9-12Distance: 4.9 mi
Schools provided by the listing agent
- Elementary: Bartow Elem Academy
- Middle: Mulberry Middle
- High: Mulberry High
Source: Stellar MLS. This data may not be complete. We recommend contacting the local school district to confirm school assignments for this home.
Get a cash offer in 3 minutes
Find out how much your home could sell for in as little as 3 minutes with a no-obligation cash offer.
Estimated market value
$326,500
Get a cash offer in 3 minutes
Find out how much your home could sell for in as little as 3 minutes with a no-obligation cash offer.
Estimated market value
$326,500
- Florida
- Polk County
- Mulberry
- 33860
- 4854 INDIAN OAK DRIVE
Nearby cities
Nearby neighborhoods
Nearby zip codes
Other Mulberry Topics
