Skip main navigation
Sold for $185,000
  • $185,000

    4854 Meadow Sweet Dr. #1902, Myrtle Beach, SC 29579

    3beds
    1,536sqft
    Condominium
    Built in 2006
    -- sqft lot
    $183,700 Zestimate®
    $120/sqft
    $1,634 Estimated rent

    Home value

    $183,700

    $171,000 - $197,000

    $1,634/mo

    Zestimate® history
    Loading
    Loading...

    Owner options

    List your home for rent

    $1,634/mo

    Rent Zestimate®

    Find your next renter with Zillow Rental Manager. Plus, with online applications, you can quickly screen prospective tenants – for free.

    Learn more

    $1,634/mo

    Rent Zestimate®

    Refinance and save

    $1,207/mo

    Est. payment

    Refinancing to a lower rate could help reduce your monthly payments and save thousands over the life of the loan.

    See today's rates

    $1,207/mo

    Est. payment

    Explore your selling options

    Work with a Zillow partner agent

    Leverage their expertise and Zillow's premium Showcase listings to get your home seen by more buyers.

    Get started

    List with your own agent

    Get your home in front of millions of buyers by listing it on Zillow.

    Learn how to do it

    Sell it yourself

    Take full control of how buyers see your home on Zillow by listing For Sale by Owner (FSBO).

    List your home

    What's special

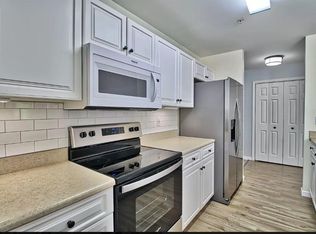
    Adorable 3 BR/2BA spacious condo on FIRST Floor for your and your guest's convenience. This unit has been used as a primary residence, been maintained, is in move in condition, and is in located in Bay Meadows Community. Walk up to the front door which has a half glass storm door to allow you to open front door and enjoy the sunlight outside. Walk into a tiled foyer area and enter a large open kitchen and family room with sliders leading to a huge (9'5x28'3) screened porch facing a phenomenal natural area. This porch is perfect for your quiet times and large enough for outside entertaining space. Kitchen has just been renovated with new countertops on the breakfast bar and has complimentary white back splash. The sink also offers a new faucet. The kitchen comes complete with a stainless-steel side by side refrigerator, dishwasher, microwave, smooth top range, and new 12x24 laminate tiles that coordinate beautifully with new breakfast bar top that will seat at least 5 stools and opens directly to the family room. Yes, there is a 5' pantry as well. The family room (21x22 ) and dining area (21x9) are quite large and have sliders leading to outside gathering places. The master bedroom features 8"x47" wood laminate tile flooring with complimentary ship lap feature wall, plus a slider leading to screen porch and has his and her walk-in closets. The master bathroom has laminate tile for flooring, high sink, comfort commode, linen closet, and large double seated walk-in shower. The second bedroom is spacious and has nice walk-in closet with full bath featuring laminate tile floor, high sink, tub/shower, and a linen closet. The third bedroom is also large with window for the bright, light feeling, and has large closet. All closets throughout the unit offer new closet doors. There is also a large laundry/utility room and coat closet as you enter the front door. You will find a storage room next to unit for your storage needs (beach chairs, umbrellas, beach toys, etc.). This unit is large and is ready for you in the heart of Myrtle Beach with the ocean, shopping, entertainment, golf, restaurants, and all Myrtle Beach has to offer. See this unit , it has it all. You'll want to call it yours.

    Zillow last checked:

    Listing updated:

    Listed by:

    Jewell&Kristi Knight Team 843-251-5775,

    Beach & Forest Realty North,

    Kristi D Knight 843-251-5776,

    Beach & Forest Realty North

    Bought with:

    John Clemons, 130659

    Carolina Bays Real Estate

    Source: CCAR,MLS#: 2410623MLS LogoOriginating MLS: Coastal Carolinas Association of Realtors

    Facts & features

    Interior

    Bedrooms & bathrooms
    • Bedrooms: 3
    • Bathrooms: 2
    • Full bathrooms: 2
    Rooms
    • Room types: Screened Porch
    Primary bedroom
    • Features: Ceiling Fan(s), Linen Closet, Main Level Master, Walk-In Closet(s)
    • Level: Main
    • Dimensions: 17x22
    Bedroom 1
    • Level: Main
    • Dimensions: 14x12
    Bedroom 2
    • Level: Main
    • Dimensions: 12x13
    Primary bathroom
    • Features: Separate Shower, Vanity
    Dining room
    • Features: Family/Dining Room
    • Dimensions: 21x09
    Family room
    • Features: Ceiling Fan(s)
    Kitchen
    • Features: Breakfast Bar, Ceiling Fan(s), Kitchen Exhaust Fan, Pantry
    • Dimensions: 14x9
    Living room
    • Dimensions: 21x22
    Other
    • Features: Bedroom on Main Level
    Heating
    • Central
    Cooling
    • Central Air
    Appliances
    • Included: Dishwasher, Disposal, Microwave, Range, Refrigerator, Range Hood
    • Laundry: Washer Hookup
    Features
    • Split Bedrooms, Window Treatments, Breakfast Bar, Bedroom on Main Level
    • Flooring: Carpet, Laminate, Tile
    • Doors: Storm Door(s)
    Interior area
    • Total structure area: 1,720
    • Total interior livable area: 1,536 sqft

    Property

    Parking
    • Parking features: Assigned
    Features
    • Levels: One
    • Stories: 1
    • Patio & porch: Rear Porch, Porch, Screened
    • Exterior features: Porch
    • Pool features: Community, Outdoor Pool
    Lot
    • Features: Outside City Limits
    Details
    • Additional parcels included: ,
    • Parcel number: 38400000387
    • Zoning: MF
    • Special conditions: None

    Construction

    Type & style
    • Home type: Condo
    • Architectural style: Low Rise
    • Property subtype: Condominium
    Materials
    • Vinyl Siding
    • Foundation: Slab
    Condition
    • Resale
    • Year built: 2006

    Utilities & green energy

    • Water: Public
    • Utilities for property: Cable Available, Electricity Available, Sewer Available, Water Available

    Community & HOA

    Community
    • Features: Long Term Rental Allowed, Pool
    • Security: Fire Sprinkler System
    • Subdivision: Bay Meadows
    HOA
    • Has HOA: Yes
    • Amenities included: Pet Restrictions, Pets Allowed, Elevator(s)
    • Services included: Association Management, Common Areas, Cable TV, Insurance, Legal/Accounting, Maintenance Grounds, Pest Control, Pool(s), Sewer, Trash, Water
    • HOA fee: $369 monthly
    Location
    • Region: Myrtle Beach

    Financial & listing details

    • Price per square foot: $120/sqft
    • Tax assessed value: $199,500
    • Annual tax amount: $2,495
    • Date on market: 5/1/2024
    • Listing terms: Cash,Conventional
    • Electric utility on property: Yes

    Price history

    DateEventPrice
    8/21/2024Sold$185,000-2.6%$120/sqft
    Source: CCAR #2410623 Report a problem
    7/22/2024Contingent$189,900$124/sqft
    Source: CCAR #2410623 Report a problem
    6/21/2024Price change$189,900-3.6%$124/sqft
    Source: CCAR #2410623 Report a problem
    5/22/2024Price change$197,000-1%$128/sqft
    Source: CCAR #2410623 Report a problem
    5/1/2024Listed for sale$198,900-0.5%$129/sqft
    Source: CCAR #2410623 Report a problem
    6/3/2022Sold$200,000+75.4%$130/sqft
    Source: CCAR #2202596 Report a problem
    4/1/2019Sold$114,000-0.8%$74/sqft
    Source: CCAR #1825304 Report a problem
    3/4/2019Pending sale$114,900$75/sqft
    Source: Rowe Ventures #1825304 Report a problem
    12/27/2018Listed for sale$114,900+22.9%$75/sqft
    Source: Rowe Ventures #1825304 Report a problem
    5/30/2018Listing removed$1,250$1/sqft
    Source: Southern Coast Management Report a problem
    5/28/2018Listed for rent$1,250$1/sqft
    Source: Southern Coast Management Report a problem
    5/4/2017Sold$93,500-39.1%$61/sqft
    Source: Agent Provided Report a problem
    9/1/2006Sold$153,500$100/sqft
    Source: Public Record Report a problem

    Public tax history

    YearProperty taxesTax assessment
    2025$2,495 +256.7%$199,500 -7.6%
    2024$700 $215,900 +3.4%
    2023-- $208,900 +91.7%
    2022$502 -66.1%$109,000
    2021$1,480 +6.8%--
    2020$1,386 --
    2019-- --
    2018$1,461 $5,880 +44.1%
    2017-- $4,080
    2016-- $4,080 -42.9%
    2015-- $7,140 +75%
    2014$897 $4,080
    2013-- --
    2012-- --
    2010-- $7,080 +3.5%
    2009-- $6,840
    2008-- $6,840
    2007-- $6,840
    Find assessor info on the county website

    Neighborhood: Carolina Forest

    Nearby schools

    GreatSchools rating
    Schools provided by the listing agent
    • Elementary: Carolina Forest Elementary School
    • Middle: Ten Oaks Middle School
    • High: Carolina Forest High School

    Source: CCAR. This data may not be complete. We recommend contacting the local school district to confirm school assignments for this home.

    Get pre-qualified for a loan
    At Zillow Home Loans, we can pre-qualify you in as little as 5 minutes with no impact to your credit score.

    An equal housing lender. NMLS #10287.

    Sell for more on Zillow
    Get a Zillow Showcase℠ listing at no additional cost and you could sell for .
    $183,700
    2% more
    +$3,674
    With Zillow Showcase(estimated)
    $187,374