Skip main navigation
Closed
  • $399,900

    4854 Michael Jay St, Snellville, GA 30039

    5beds
    2,836sqft
    Single Family Residence, Residential
    Built in 2006
    9,583.2 Square Feet Lot
    $398,900 Zestimate®
    $141/sqft
    $2,541 Estimated rent

    Home value

    $398,900

    $379,000 - $419,000

    $2,541/mo

    Zestimate® history
    Loading
    Loading...

    Owner options

    List your home for rent

    $2,541/mo

    Rent Zestimate®

    Find your next renter with Zillow Rental Manager. Plus, with online applications, you can quickly screen prospective tenants – for free.

    Learn more

    $2,541/mo

    Rent Zestimate®

    Refinance and save

    $2,993/mo

    Est. payment

    Refinancing to a lower rate could help reduce your monthly payments and save thousands over the life of the loan.

    See today's rates

    $2,993/mo

    Est. payment

    Explore your selling options

    Work with a Zillow partner agent

    Leverage their expertise and Zillow's premium Showcase listings to get your home seen by more buyers.

    Get started

    List with your own agent

    Get your home in front of millions of buyers by listing it on Zillow.

    Learn how to do it

    Sell it yourself

    Take full control of how buyers see your home on Zillow by listing For Sale by Owner (FSBO).

    List your home

    What's special

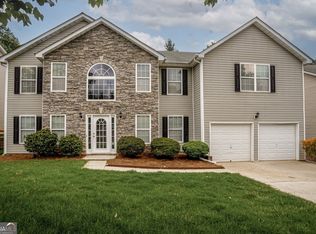
    You might be in luck—the previous buyers got cold feet, which is common in today’s market. According to the inspector, this home is near perfect and meticulously maintained! The roof is still under warranty and the HVAC systems are only 3 years old. 4854 Michael Jay Street is sleek and stunning, unlike any other home in the community. The exquisite outdoor lighting system showcases the level of luxury you’re getting. Since it was built in 2006, this home has had only one owner, who has done incredible renovations to create a masterpiece that blends modern features and elegant design elements for a perfect mix of luxury and comfort. Enter the breathtaking two-story grand foyer that immediately draws you in. Enjoy an abundance of natural light throughout the spacious and flowing floor plan. The fully renovated kitchen boasts quartz countertops, stainless steel appliances, and ample cabinet space. The oversized master suite is stunning, with vaulted ceilings, a cozy fireplace, and a sitting area perfect for enjoying a novel or morning meditation. Highlights include two fireplaces and two staircases! Enjoy your private, professionally landscaped backyard with an oversized brick-paved patio. The tranquil, sprawling backyard is fully fenced and equipped with custom outdoor lighting, making it perfect for entertaining and summertime cookouts. 4854 Michael Jay Street is a true gem, combining modern luxury with timeless elegance. The photos are incredible however they don’t 4854 Michael Jay justice… wait until you see this gorgeous property in person! Congrats to the future homeowners—homes of this quality at this price are incredibly rare in the Atlanta market!

    Zillow last checked:

    Listing updated:

    Listing Provided by:

    Richie Torrance,

    Keller Williams Realty Peachtree Rd.

    Bought with:

    Ed Aponte, 392195

    Keller Williams North Atlanta

    Source: FMLS GA,MLS#: 7451267MLS Logo

    Facts & features

    Interior

    Bedrooms & bathrooms
    • Bedrooms: 5
    • Bathrooms: 3
    • Full bathrooms: 2
    • 1/2 bathrooms: 1
    • Main level bedrooms: 1
    Primary bedroom
    • Features: Oversized Master
    • Level: Oversized Master
    Bedroom
    • Features: Oversized Master
    Primary bathroom
    • Features: Double Vanity, Separate Tub/Shower, Vaulted Ceiling(s)
    Dining room
    • Features: Separate Dining Room
    Kitchen
    • Features: Cabinets Other, Eat-in Kitchen, Pantry, Stone Counters, View to Family Room
    Heating
    • Forced Air, Natural Gas
    Cooling
    • Ceiling Fan(s), Central Air
    Appliances
    • Included: Dishwasher, Disposal, Gas Range, Microwave, Refrigerator
    • Laundry: In Hall, Laundry Room, Main Level
    Features
    • Double Vanity, Entrance Foyer 2 Story, High Ceilings 9 ft Main, High Ceilings 9 ft Upper, High Speed Internet, Vaulted Ceiling(s), Walk-In Closet(s)
    • Flooring: Carpet, Hardwood, Stone
    • Windows: None
    • Basement: None
    • Number of fireplaces: 1
    • Fireplace features: Family Room
    • Common walls with other units/homes: No Common Walls
    Interior area
    • Total structure area: 2,836
    • Total interior livable area: 2,836 sqft

    Property

    Parking
    • Total spaces: 2
    • Parking features: Driveway, Garage
    • Garage spaces: 2
    • Has uncovered spaces: Yes
    Accessibility
    • Accessibility features: None
    Features
    • Levels: Two
    • Stories: 2
    • Patio & porch: Rear Porch
    • Exterior features: Private Yard
    • Pool features: None
    • Spa features: None
    • Fencing: Back Yard,Wood
    • Has view: Yes
    • View description: Rural
    • Waterfront features: None
    • Body of water: None
    Lot
    • Size: 9,583 sqft
    • Features: Back Yard, Front Yard, Landscaped
    Details
    • Additional structures: None
    • Parcel number: R4339 236
    • Other equipment: None
    • Horse amenities: None

    Construction

    Type & style
    • Home type: SingleFamily
    • Architectural style: Traditional
    • Property subtype: Single Family Residence, Residential
    Materials
    • Brick Front, Vinyl Siding
    • Foundation: Slab
    • Roof: Shingle
    Condition
    • Resale
    • New construction: No
    • Year built: 2006

    Utilities & green energy

    • Electric: None
    • Sewer: Public Sewer
    • Water: Public
    • Utilities for property: Cable Available, Electricity Available, Natural Gas Available, Phone Available, Sewer Available, Water Available
    Green energy
    • Energy efficient items: None
    • Energy generation: None

    Community & neighborhood

    Security
    • Security features: Smoke Detector(s)
    Community
    • Community features: Clubhouse, Homeowners Assoc, Swim Team, Tennis Court(s)
    Location
    • Region: Snellville
    • Subdivision: Ellington Springs

    HOA & financial

    HOA
    • Has HOA: Yes
    • HOA fee: $495 annually

    Other

    Other facts
    • Road surface type: Asphalt

    Price history

    DateEventPrice
    10/24/2024Sold$399,900$141/sqft
    Source: FMLS GA #7451267 Report a problem
    10/3/2024Pending sale$399,900$141/sqft
    Source: FMLS GA #7451267 Report a problem
    9/11/2024Listed for sale$399,900-3.6%$141/sqft
    Source: FMLS GA #7451267 Report a problem
    9/11/2024Listing removed$415,000$146/sqft
    Source: FMLS GA #7430691 Report a problem
    8/2/2024Price change$415,000-2.4%$146/sqft
    Source: GAMLS #10350868 Report a problem
    7/8/2024Listed for sale$425,000$150/sqft
    Source: GAMLS #10321343 Report a problem
    7/1/2024Contingent$425,000$150/sqft
    Source: GAMLS #10321343 Report a problem
    6/28/2024Listed for sale$425,000-1.2%$150/sqft
    Source: GAMLS #10321343 Report a problem
    6/24/2024Contingent$430,000$152/sqft
    Source: GAMLS #10321343 Report a problem
    6/24/2024Price change$430,000+1.2%$152/sqft
    Source: GAMLS #10321343 Report a problem
    6/18/2024Listed for sale$425,000+99.7%$150/sqft
    Source: FMLS GA #7403958 Report a problem
    6/13/2006Sold$212,800$75/sqft
    Source: Public Record Report a problem

    Public tax history

    YearProperty taxesTax assessment
    2025$5,792 +31%$175,000 +20.3%
    2024$4,421 +12%$145,520 -0.6%
    2023$3,947 +0.9%$146,360 +19.3%
    2022$3,913 +14.2%$122,640 +26.6%
    2021$3,426 +6.1%$96,840 +11.6%
    2020$3,230 +3.5%$86,760
    2019$3,119 $86,760 +9.8%
    2018$3,119 +34.9%$79,000 +26.4%
    2016$2,312 +35%$62,480 +39%
    2015$1,713 $44,960
    2014$1,713 +15.8%$44,960 +17.6%
    2013$1,479 $38,216 -38.4%
    2012-- $62,040
    2011-- $62,040 -26.8%
    2010-- $84,760
    2009-- $84,760
    2007-- $84,760 +90.9%
    2006-- $44,400

    Find assessor info on the county website

    Neighborhood: 30039

    Nearby schools

    GreatSchools rating
    Schools provided by the listing agent
    • Elementary: Rosebud
    • Middle: Grace Snell
    • High: South Gwinnett

    Source: FMLS GA. This data may not be complete. We recommend contacting the local school district to confirm school assignments for this home.

    Get a cash offer in 3 minutes
    Find out how much your home could sell for in as little as 3 minutes with a no-obligation cash offer.
    Estimated market value
    $398,900
    Get a cash offer in 3 minutes
    Find out how much your home could sell for in as little as 3 minutes with a no-obligation cash offer.
    Estimated market value
    $398,900