This Well appointed all Brick home offers luxurious amenities, comfortable living spaces and has been beautifully decorated and maintained. Enter the new Front entry door and you are greeted with soaring ceilings, hardwood flooring and quality details. Through a set of French doors you will find the gorgeous Library boasting a coffered ceiling, built in bookcases/cabinets, wainscoting and dentil style moldings. The Formal Dining room is ample and is adjacent from the Butlers pantry/ coffee bar area. The newly remodeled Gourmet Kitchen is a dream for novice and experienced chefs alike. Featuring high end appliances, Eat in Bar Area, spacious prep bar and designated storage for all of your kitchen essentials this Kitchen won't disappoint. This space opens into the amazing Sun Room and 2 Story Great Room that both overlook the serene backyard pool/entertaining area. The Main Level Owners Retreat completes the one floor living design and has two walk in closets, tile surround shower, 2 sink areas, water closet, and large jetted tub. The finished Lower Level is a wonderful and bright (daylight windows) additional living space offering the Exercise room, Bar area, Family and Game Area along with a full bath and 5th Bedroom/Office (no egress exit). Completing the property are 3 more Bedrooms on the second floor each with their own en suite bathrooms, an oversized 4 car Garage. The backyard is an entertainer's paradise, including an In Ground salt water pool that has a waterfall feature, eating area, fire pit with gas feed and surround fencing.
Closed
$1,100,000
4854 Nobles Pond Dr NW, Canton, OH 44718
5beds
5,669sqft
Single Family Residence
Built in 2003
0.67 Acres Lot
$1,209,100 Zestimate®
$194/sqft
$5,601 Estimated rent
Home value
$1,209,100
$1.12M - $1.31M
$5,601/mo
Zestimate® history
Owner options
List your home for rent
$5,601/mo
Rent Zestimate®
Find your next renter with Zillow Rental Manager. Plus, with online applications, you can quickly screen prospective tenants – for free.
$5,601/mo
Rent Zestimate®
Refinance and save
$7,525/mo
Est. payment
Refinancing to a lower rate could help reduce your monthly payments and save thousands over the life of the loan.
$7,525/mo
Est. payment
Explore your selling options
Work with a Zillow partner agent
Leverage their expertise and Zillow's premium Showcase listings to get your home seen by more buyers.
Get startedList with your own agent
Get your home in front of millions of buyers by listing it on Zillow.
Learn how to do itSell it yourself
Take full control of how buyers see your home on Zillow by listing For Sale by Owner (FSBO).
List your homeWhat's special
Zillow last checked:
Listing updated:
Listed by:
Joanna D Belden joannabelden@howardhanna.com330-309-2343,
Howard Hanna
Bought with:
Cynthia Aronhalt, 2020005104
Howard Hanna
Source: MLS Now,MLS#: 5030260Originating MLS: Stark Trumbull Area REALTORS
Facts & features
Interior
Bedrooms & bathrooms
- Bedrooms: 5
- Bathrooms: 6
- Full bathrooms: 5
- 1/2 bathrooms: 1
- Main level bathrooms: 2
- Main level bedrooms: 1
Primary bedroom
- Description: Flooring: Wood
- Level: First
- Dimensions: 15 x 19
Bedroom
- Description: Flooring: Wood
- Level: Second
- Dimensions: 13 x 14
Bedroom
- Description: Flooring: Wood
- Level: Second
- Dimensions: 13 x 16
Bedroom
- Description: Flooring: Wood
- Level: Second
- Dimensions: 13 x 14
Bedroom
- Description: Flooring: Carpet
- Level: Lower
- Dimensions: 15 x 18
Primary bathroom
- Description: Flooring: Ceramic Tile
- Level: First
Bathroom
- Description: Flooring: Ceramic Tile
- Level: Lower
- Dimensions: 7 x 8
Dining room
- Description: Flooring: Wood
- Level: First
- Dimensions: 14 x 15
Entry foyer
- Description: Flooring: Wood
- Level: First
- Dimensions: 13 x 13
Exercise room
- Description: Flooring: Carpet
- Level: Lower
- Dimensions: 12 x 22
Great room
- Description: Flooring: Wood
- Features: Fireplace
- Level: First
- Dimensions: 19 x 21
Kitchen
- Description: Flooring: Wood
- Level: First
- Dimensions: 22 x 13
Library
- Description: Flooring: Wood
- Level: First
- Dimensions: 12 x 14
Media room
- Description: Flooring: Carpet
- Level: Lower
- Dimensions: 35 x 17
Other
- Description: Flooring: Carpet
- Level: Lower
- Dimensions: 11 x 4
Other
- Description: Flooring: Ceramic Tile
- Level: Lower
- Dimensions: 8 x 7
Recreation
- Description: Flooring: Carpet
- Level: Lower
- Dimensions: 12 x 25
Sunroom
- Description: Flooring: Wood
- Level: First
- Dimensions: 14 x 19
Heating
- Forced Air
Cooling
- Central Air
Appliances
- Included: Cooktop, Dryer, Dishwasher, Disposal, Microwave, Refrigerator, Washer
- Laundry: Main Level
Features
- Breakfast Bar, Bookcases, Ceiling Fan(s), Chandelier, Crown Molding, Cathedral Ceiling(s), Coffered Ceiling(s), Double Vanity, Entrance Foyer, Granite Counters, High Ceilings, Kitchen Island, Primary Downstairs, Open Floorplan, Soaking Tub, Bar, Walk-In Closet(s), Central Vacuum, Jetted Tub, Wired for Sound
- Basement: Daylight,Full,Partially Finished,Storage Space,Walk-Up Access,Sump Pump
- Number of fireplaces: 1
- Fireplace features: Gas, Gas Log, Gas Starter, Great Room
Interior area
- Total structure area: 5,669
- Total interior livable area: 5,669 sqft
- Finished area above ground: 4,073
- Finished area below ground: 1,596
Property
Parking
- Parking features: Driveway
- Garage spaces: 4
Features
- Levels: One and One Half,Two
- Stories: 2
- Patio & porch: Patio
- Has private pool: Yes
- Pool features: Heated, In Ground, Pool Cover, Pool Sweep, Salt Water
- Fencing: Vinyl
Lot
- Size: 0.67 Acres
Details
- Parcel number: 01623208
- Special conditions: Standard
Construction
Type & style
- Home type: SingleFamily
- Architectural style: Colonial
- Property subtype: Single Family Residence
Materials
- Brick
- Roof: Asphalt,Fiberglass
Condition
- Updated/Remodeled
- Year built: 2003
Utilities & green energy
- Sewer: Public Sewer
- Water: Public
Community & HOA
Community
- Security: Security System, Smoke Detector(s)
- Subdivision: Meadows/Nobles Pond 03
HOA
- Has HOA: Yes
- Services included: Other
- HOA fee: $360 annually
- HOA name: Nobles Pond Hoa
Location
- Region: Canton
Financial & listing details
- Price per square foot: $194/sqft
- Tax assessed value: $1,059,100
- Annual tax amount: $12,689
- Date on market: 4/12/2024
- Cumulative days on market: 3 days
- Listing agreement: Exclusive Right To Sell
- Listing terms: Cash,Conventional,VA Loan
Price history
| Date | Event | Price |
|---|---|---|
| 5/17/2024 | Sold | $1,100,000+15.8%$194/sqft |
Source: MLS Now #5030260 Report a problem | ||
| 4/15/2024 | Pending sale | $950,000$168/sqft |
Source: MLS Now #5030260 Report a problem | ||
| 4/12/2024 | Listed for sale | $950,000+39.9%$168/sqft |
Source: MLS Now #5030260 Report a problem | ||
| 9/26/2003 | Sold | $679,000+579%$120/sqft |
Source: Public Record Report a problem | ||
| 12/20/2002 | Sold | $100,000+9.9%$18/sqft |
Source: Public Record Report a problem | ||
| 11/9/2001 | Sold | $91,000$16/sqft |
Source: Public Record Report a problem | ||
Public tax history
| Year | Property taxes | Tax assessment |
|---|---|---|
| 2024 | $17,011 +32.7% | $370,690 +45.2% |
| 2023 | $12,816 +1% | $255,370 |
| 2022 | $12,688 -0.6% | $255,370 |
| 2021 | $12,761 +16.1% | $255,370 +22.1% |
| 2020 | $10,992 | $209,200 0% |
| 2019 | $10,992 | $209,210 |
| 2018 | $10,992 -0.8% | $209,210 +4.3% |
| 2017 | $11,082 -0.6% | $200,630 |
| 2016 | $11,150 -1.7% | $200,630 |
| 2015 | $11,340 | $200,630 +8.6% |
| 2014 | $11,340 +112.1% | $184,670 |
| 2013 | $5,346 | $184,670 |
| 2012 | -- | $184,670 -6.7% |
| 2011 | -- | $197,870 +17.9% |
| 2010 | -- | $167,860 |
| 2009 | $8,967 +9.8% | -- |
| 2008 | $8,167 -2.8% | -- |
| 2007 | $8,403 -8.7% | -- |
| 2005 | $9,208 +1.7% | -- |
| 2004 | $9,051 +623.5% | -- |
| 2003 | $1,251 +10.1% | -- |
| 2002 | $1,136 -0.3% | -- |
| 2001 | $1,139 +9.1% | -- |
| 2000 | $1,044 | -- |
Find assessor info on the county website
Neighborhood: 44718
Nearby homes
- $682,1003 bd3 ba2.9k sqft4840 Nobles Pond Dr NW, Canton, OH 44718Off Market
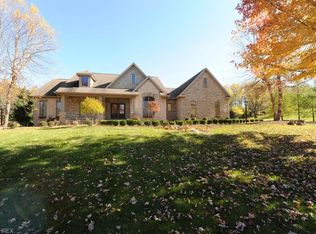
- $728,9004 bd4 ba4.4k sqft6786 Chatsworth St NW, Canton, OH 44718Off Market
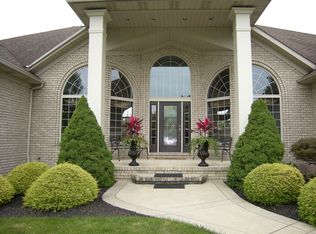
- $675,0003 bd4 ba4.2k sqft6752 Chatsworth St NW, Canton, OH 44718Sold

- $816,4004 bd4 ba3.8k sqft4853 Nobles Pond Dr NW, Canton, OH 44718Off Market

- $836,4005 bd4 ba4.5k sqft6724 Chatsworth St NW, Canton, OH 44718Off Market
- $760,0004 bd5 ba3.9k sqft4871 Nobles Pond Dr NW, Canton, OH 44718Off Market
- $210,0000.57 Acres4826 Nobles Pond Dr NW, Canton, OH 44718Sold
- $1,056,6006 bd7 ba8.7k sqft4835 Nobles Pond Dr NW, Canton, OH 44718Off Market
Nearby schools
GreatSchools rating
- 9/10Sauder Elementary SchoolGrades: K-5Distance: 1.4 mi
- 8/10Jackson Middle SchoolGrades: 6-8Distance: 1.2 mi
- 8/10Jackson High SchoolGrades: 9-12Distance: 0.9 mi
Schools provided by the listing agent
- District: Jackson LSD - 7605
Source: MLS Now. This data may not be complete. We recommend contacting the local school district to confirm school assignments for this home.
Get a cash offer in 3 minutes
Find out how much your home could sell for in as little as 3 minutes with a no-obligation cash offer.
Estimated market value
$1,209,100
Get a cash offer in 3 minutes
Find out how much your home could sell for in as little as 3 minutes with a no-obligation cash offer.
Estimated market value
$1,209,100
- Ohio
- Stark County
- Canton
- 44718
- 4854 Nobles Pond Dr NW
Nearby cities
Nearby neighborhoods
Nearby zip codes
Other Canton Topics
