Skip main navigation
Off market
  • $755,800

    4854 Ravencrest Pl, Castle Rock, CO 80108

    3beds
    4,036sqft
    SingleFamily
    Built in 2018
    5,488 Square Feet Lot
    $755,800 Zestimate®
    $187/sqft
    $4,063 Estimated rent

    Home value

    $755,800

    $718,000 - $794,000

    $4,063/mo

    Zestimate® history
    Loading
    Loading...

    Owner options

    List your home for rent

    $4,063/mo

    Rent Zestimate®

    Find your next renter with Zillow Rental Manager. Plus, with online applications, you can quickly screen prospective tenants – for free.

    Learn more

    $4,063/mo

    Rent Zestimate®

    Refinance and save

    $4,518/mo

    Est. payment

    Refinancing to a lower rate could help reduce your monthly payments and save thousands over the life of the loan.

    See today's rates

    $4,518/mo

    Est. payment

    Explore your selling options

    Work with a Zillow partner agent

    Leverage their expertise and Zillow's premium Showcase listings to get your home seen by more buyers.

    Get started

    List with your own agent

    Get your home in front of millions of buyers by listing it on Zillow.

    Learn how to do it

    Sell it yourself

    Take full control of how buyers see your home on Zillow by listing For Sale by Owner (FSBO).

    List your home

    What's special

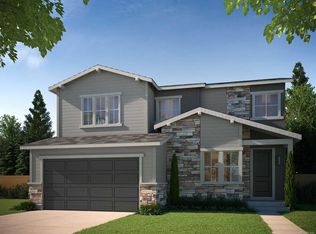
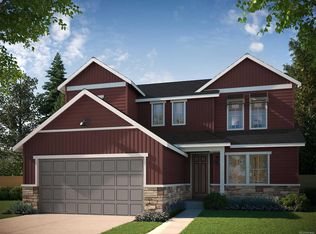
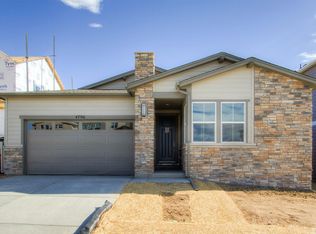
    Beautiful, bright & open ranch with finished basement and low maintenance yard on a cul-de-sac that backs to a green belt. Farmhouse,luxury, truly turn key. You'll feel welcome inside from the charming front porch into the spacious foyer entry with gleaming wood laminate floors that extend to entire main living area into the large kitchen. Abundant cabinets with 42" uppers and roll out shelves in the lowers plus superb, oversize island for entertaining & separate walk pantry. Newer stainless-steel appliances accentuate this gourmet kitchen & make cooking fun & easy, with a gas cook top & double in wall oven with microwave. Useful butler's pantry affords space for serving coffee or other beverages just adjacent to the dining area. Oversize sliding glass doors let the outside in and provide access to your freshly landscaped backyard & low maintenance 300sf deck with sturdy cedar pergola. A stately living room offers a handsome brick veneer gas fireplace w/ gorgeous mantle & hearth. Two bedrooms plus a study on the main level, inclusive of the owner's suite & five-piece bath, dual tall vanities and soaking tub, plus a good-sized walk-in closet. The second bedroom utilizes the full bath and there is a half bath for guests away from the living area for privacy. Convenient main floor living with main floor laundry as well. As you descend the stairs to the basement, you'll be amazed by the space that greets you! A generously sized media & game area with a handsome wet bar, offering stacked stone details and a custom look! The 3rd and final bedroom with adjacent 3/4 bath provide flexibility for family or guests. You will immediately fall in love with this home! So much too appreciate and too much to mention! A must see and certainly will not last long! Priced to sell so don't wait!

    This property is off market, which means it's not currently listed for sale or rent on Zillow. This may be different from what's available on other websites or public sources.
    Facts & features

    Interior

    Bedrooms & bathrooms
    • Bedrooms: 3
    • Bathrooms: 4
    • Full bathrooms: 2
    • 3/4 bathrooms: 1
    • 1/2 bathrooms: 1
    Heating
    • Forced air, Gas
    Cooling
    • Central
    Appliances
    • Included: Dishwasher, Garbage disposal, Microwave, Range / Oven, Refrigerator
    Features
    • Ceiling Fan(s), Wet Bar, Kitchen Island, Pantry, Walk-In Closet(s), Granite Counters, Smart Thermostat, Entrance Foyer, Open Floorplan, Quartz Counters, Master Suite, Five Piece Bath, Smoke Free
    • Flooring: Carpet, Laminate, Linoleum / Vinyl
    • Windows: Double Pane Windows, Window Coverings, Window Treatments
    • Basement: Finished
    • Has fireplace: Yes
    • Fireplace features: Living Room, Gas Log
    Interior area
    • Total interior livable area: 4,036 sqft
    • Finished area below ground: 1193.00

    Property

    Parking
    • Total spaces: 2
    • Parking features: Garage - Attached
    Features
    • Patio & porch: Deck, Patio
    • Exterior features: Stone, Wood
    • Fencing: Full
    Lot
    • Size: 5,488 Square Feet
    • Features: Corner Lot, Cul-de-Sac, Greenbelt, Landscaped, Sprinklers In Front
    Details
    • Parcel number: 250705322023

    Construction

    Type & style
    • Home type: SingleFamily
    • Architectural style: Traditional
    Materials
    • Frame
    • Roof: Composition
    Condition
    • Year built: 2018

    Utilities & green energy

    • Sewer: Public Sewer
    • Water: Public

    Community & HOA

    Community
    • Security: Security System, Smoke Detector(s), Carbon Monoxide Detector(s), Radon Mitigation System, Video Doorbell
    HOA
    • Has HOA: Yes
    • Amenities included: Clubhouse, Pool, Playground, Trail(s)
    • Services included: Trash, Maintenance Grounds, Recycling
    • HOA fee: $71 monthly
    Location
    • Region: Castle Rock

    Financial & listing details

    • Price per square foot: $187/sqft
    • Tax assessed value: $737,857
    • Annual tax amount: $5,155
    • Road surface type: Paved

    Price history

    DateEventPrice
    11/10/2022Sold$769,000+28.2%$191/sqft
    Source: Public Record Report a problem
    9/4/2020Sold$600,000+0%$149/sqft
    Source: Public Record Report a problem
    7/11/2020Pending sale$599,900$149/sqft
    Source: Realty One Group Premier #6758334 Report a problem
    7/7/2020Listed for sale$599,900+13.8%$149/sqft
    Source: Realty One Group Premier #6758334 Report a problem
    5/29/2018Sold$527,351$131/sqft
    Source: Public Record Report a problem

    Public tax history

    YearProperty taxesTax assessment
    2025$5,155 -0.9%$46,120 -12.1%
    2024$5,202 +24%$52,460 -1%
    2023$4,196 -4.3%$52,970 +50.4%
    2022$4,385 $35,220 -2.8%
    2021-- $36,230 +1.4%
    2020$4,342 +215.6%$35,720
    2019$1,376 0%$35,720 +227.1%
    2018$1,376 +104%$10,920 +94.3%
    2017$674 $5,620
    Find assessor info on the county website

    Neighborhood: 80108

    Nearby schools

    GreatSchools rating
    Schools provided by the listing agent
    • Elementary: Sage Canyon
    • Middle: Mesa
    • High: Douglas County
    • District: Douglas RE-1

    Source: The MLS. This data may not be complete. We recommend contacting the local school district to confirm school assignments for this home.

    Get a cash offer in 3 minutes
    Find out how much your home could sell for in as little as 3 minutes with a no-obligation cash offer.
    Estimated market value
    $755,800
    Get a cash offer in 3 minutes
    Find out how much your home could sell for in as little as 3 minutes with a no-obligation cash offer.
    Estimated market value
    $755,800