Skip main navigation
Sold
  • Price Unknown

    4854 Starcrest Ct, Fort Worth, TX 76132

    5beds
    3,648sqft
    Duplex, Multi Family
    Built in 1980
    0.36 Acres Lot
    $-- Zestimate®
    $--/sqft
    $2,209 Estimated rent

    Home value

    Not available

    Estimated sales range

    Not available

    $2,209/mo

    Zestimate® history
    Loading
    Loading...

    Owner options

    List your home for rent

    $2,209/mo

    Rent Zestimate®

    Find your next renter with Zillow Rental Manager. Plus, with online applications, you can quickly screen prospective tenants – for free.

    Learn more

    $2,209/mo

    Rent Zestimate®

    Refinance and save

    Refinancing to a lower rate could help reduce your monthly payments and save thousands over the life of the loan.

    See today's rates

    Explore your selling options

    Work with a Zillow partner agent

    Leverage their expertise and Zillow's premium Showcase listings to get your home seen by more buyers.

    Get started

    List with your own agent

    Get your home in front of millions of buyers by listing it on Zillow.

    Learn how to do it

    Sell it yourself

    Take full control of how buyers see your home on Zillow by listing For Sale by Owner (FSBO).

    List your home

    What's special

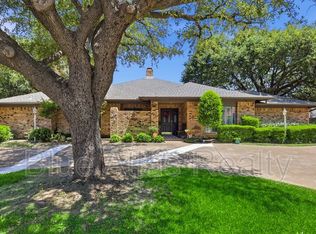
    RARE OFFERING of FULL DUPLEX with only 1 prior owner. 4856 is 2BR 2BA w 1526 sf and 4854 is 3 BR 2 BA w 2116 sf. Oversized 2-car garage for each unit. Huge, manicured live oak trees for each unit w fenced courtyard for your dog. Gated side entry garage with ample flatwork to store your RV, children's play area or extra vehicles. Many custom features including Venetian plaster accents, plantation shutters, mosaic tile, natural stone countertops, crown molding. Open concept kitchen area. Wood burning fireplace. Two water heaters in each unit. Roof is 5 years old. Large laundry room. Split bedrooms. Primary baths have both a shower and jetted tub. Walk-in closets. Updated fixtures and sinks. Access from primary bedroom or breakfast area to back patio. Separate gated area in back. New wood fence on backside of property. Convenient access to Loop 820, Chisholm Trail Parkway, Clearfork, private schools & TCU. Be sure to SEE DETAIL SHEET in Transaction Desk for MANY UPGRADES to this property.

    Zillow last checked:

    Listing updated:

    Listed by:

    Janet Field 0659891 817-920-0000,

    Northern Crain Realty, LLC 817-920-0000

    Bought with:

    Chris Leito

    Kenneth Jones Real Estate

    Source: NTREIS,MLS#: 20347873

    Facts & features

    Interior

    Bedrooms & bathrooms
    • Bedrooms: 5
    • Bathrooms: 4
    • Full bathrooms: 4
    Heating
    • Central
    Cooling
    • Central Air, Ceiling Fan(s), Electric
    Appliances
    • Included: Dishwasher, Electric Cooktop, Electric Oven, Electric Water Heater, Disposal, Microwave
    Features
    • Wet Bar, Built-in Features, Decorative/Designer Lighting Fixtures, Double Vanity, Eat-in Kitchen, Granite Counters, High Speed Internet, Open Floorplan, Pantry, Cable TV, Vaulted Ceiling(s), Walk-In Closet(s)
    • Flooring: Ceramic Tile, Luxury Vinyl, Luxury VinylPlank, Simulated Wood, Tile, Travertine
    • Windows: Bay Window(s), Plantation Shutters, Skylight(s)
    • Has basement: No
    • Number of fireplaces: 1
    • Fireplace features: Den, Masonry, Raised Hearth, Wood Burning
    Interior area
    • Total structure area: 3,648
    • Total interior livable area: 3,648 sqft

    Property

    Parking
    • Total spaces: 4
    • Parking features: Circular Driveway, Concrete, Garage, Garage Door Opener, Gated, Inside Entrance, Garage Faces Side, Boat, RV Access/Parking
    • Attached garage spaces: 4
    • Has uncovered spaces: Yes
    Features
    • Levels: One
    • Stories: 1
    • Patio & porch: Patio, Side Porch, Covered
    • Exterior features: Private Yard, Rain Gutters
    • Pool features: None
    • Fencing: Back Yard,Chain Link,Electric,Fenced,Full,Gate,Metal,Wood,Wrought Iron
    Lot
    • Size: 0.36 Acres
    • Features: Cul-De-Sac, Hardwood Trees, Interior Lot, Irregular Lot, Landscaped, Level, Native Plants, Sprinkler System
    Details
    • Parcel number: 02099772

    Construction

    Type & style
    • Home type: SingleFamily
    • Property subtype: Duplex, Multi Family
    Materials
    • Brick
    • Foundation: Slab
    • Roof: Composition
    Condition
    • Year built: 1980

    Utilities & green energy

    • Sewer: Public Sewer
    • Water: Public
    • Utilities for property: Electricity Available, Sewer Available, Underground Utilities, Water Available, Cable Available
    Green energy
    • Water conservation: Low-Flow Fixtures

    Community & neighborhood

    Community
    • Community features: Curbs
    Location
    • Region: Fort Worth
    • Subdivision: Overton South Add

    Other

    Other facts
    • Listing terms: Cash,Conventional,FHA,VA Loan
    • Road surface type: Asphalt

    Price history

    DateEventPrice
    4/17/2026Listing removed$2,495$1/sqft
    Source: Zillow Rentals Report a problem
    3/25/2026Listed for rent$2,495$1/sqft
    Source: Zillow Rentals Report a problem
    9/11/2024Listing removed$2,495$1/sqft
    Source: Zillow Rentals Report a problem
    1/24/2024Listing removed--
    Source: Zillow Rentals Report a problem
    10/27/2023Listed for rent$2,495$1/sqft
    Source: Zillow Rentals Report a problem
    8/29/2023Sold--
    Source: NTREIS #20347873 Report a problem
    7/20/2023Pending sale$639,000$175/sqft
    Source: NTREIS #20347873 Report a problem
    7/14/2023Contingent$639,000$175/sqft
    Source: NTREIS #20347873 Report a problem
    7/5/2023Price change$639,000-1.5%$175/sqft
    Source: NTREIS #20347873 Report a problem
    6/14/2023Listed for sale$649,000$178/sqft
    Source: NTREIS #20347873 Report a problem

    Public tax history

    YearProperty taxesTax assessment
    2017$4,588 $188,262 -4.4%
    2016$4,588 +18.2%$196,916 +10.8%
    2015$3,883 $177,753 +12.8%
    2014$3,883 $157,600 +22.5%
    2013-- $128,700 +0.4%
    2012-- $128,200
    2011-- $128,200 -0.4%
    2010-- $128,700 -6.1%
    2009-- $137,000 -8.1%
    2008-- $149,100 +6.3%
    2007-- $140,300
    2006-- $140,300 +4.1%
    2005-- $134,800 +8%
    2004-- $124,800
    2003-- $124,800 +7.1%
    2002-- $116,500 +8.8%
    2001-- $107,100 +7%
    2000-- $100,100

    Find assessor info on the county website

    Neighborhood: Overton South

    Nearby schools

    GreatSchools rating
    Schools provided by the listing agent
    • Elementary: Oakmont
    • Middle: Summer Creek
    • High: North Crowley
    • District: Crowley ISD

    Source: NTREIS. This data may not be complete. We recommend contacting the local school district to confirm school assignments for this home.