Located on a quiet cul-de-sac, you'll find everything you are looking for in your next home. Upon entering the front door, you will be welcomed by an inviting living room with a gas fireplace, perfect for relaxing with your favorite book. The dining room is ideal for hosting your family holiday gatherings. The eat-in kitchen has granite countertops and updated SS appliances. From the kitchen, you can overlook the family room with yet another gas fireplace, where you can enjoy watching your favorite sports on TV in front of a cozy fire. There are four bedrooms upstairs. The Primary bedroom is very spacious and has a 5-piece bathroom (with heated floors!) and a large walk-in closet. Three additional bedrooms and a full bathroom (with heated floors!) complete the upper level. The basement has a large game/entertainment room where you can retreat with your friends to enjoy your free time. The basement also has an exercise/craft room and another large bedroom with a walk-in closet and a full bathroom (I'm thinking "in-law suite"). The backyard will summon you to sit on the back deck to relax after a long day at work. You must see this house to fully grasp its functionality. Book your showing today!
Sold for $759,000
Street View
$759,000
4854 W 117th Ave, Westminster, CO 80031
5beds
3,473sqft
Single Family Residence
Built in 2002
0.27 Acres Lot
$745,100 Zestimate®
$219/sqft
$4,259 Estimated rent
Home value
$745,100
$693,000 - $797,000
$4,259/mo
Zestimate® history
Owner options
List your home for rent
$4,259/mo
Rent Zestimate®
Find your next renter with Zillow Rental Manager. Plus, with online applications, you can quickly screen prospective tenants – for free.
$4,259/mo
Rent Zestimate®
Refinance and save
$4,648/mo
Est. payment
Refinancing to a lower rate could help reduce your monthly payments and save thousands over the life of the loan.
$4,648/mo
Est. payment
Explore your selling options
Work with a Zillow partner agent
Leverage their expertise and Zillow's premium Showcase listings to get your home seen by more buyers.
Get startedList with your own agent
Get your home in front of millions of buyers by listing it on Zillow.
Learn how to do itSell it yourself
Take full control of how buyers see your home on Zillow by listing For Sale by Owner (FSBO).
List your homeWhat's special
Zillow last checked:
Listing updated:
Listed by:
Bob Davis 303-666-6500,
RE/MAX Alliance-Lsvl
Bought with:
Trent Robertson, 100107833
eXp Realty, LLC
Source: IRES as distributed by MLS GRID,MLS#: 1044009
Facts & features
Interior
Bedrooms & bathrooms
- Bedrooms: 5
- Bathrooms: 4
- Full bathrooms: 3
- 1/2 bathrooms: 1
- Main level bathrooms: 1
Primary bedroom
- Description: Carpet
- Features: Full Primary Bath, Luxury Features Primary Bath, 5 Piece Primary Bath
- Level: Upper
- Area: 272 Square Feet
- Dimensions: 17 x 16
Bedroom 2
- Description: Carpet
- Level: Upper
- Area: 110 Square Feet
- Dimensions: 10 x 11
Bedroom 3
- Description: Carpet
- Level: Upper
- Area: 132 Square Feet
- Dimensions: 12 x 11
Bedroom 4
- Description: Carpet
- Level: Upper
- Area: 132 Square Feet
- Dimensions: 12 x 11
Bedroom 5
- Description: Carpet
- Level: Basement
- Area: 192 Square Feet
- Dimensions: 16 x 12
Dining room
- Description: Hardwood
- Level: Main
- Area: 150 Square Feet
- Dimensions: 10 x 15
Family room
- Description: Hardwood
- Level: Main
- Area: 399 Square Feet
- Dimensions: 21 x 19
Kitchen
- Description: Hardwood
- Level: Main
- Area: 165 Square Feet
- Dimensions: 15 x 11
Laundry
- Description: Ceramic Tile
- Level: Main
- Area: 66 Square Feet
- Dimensions: 11 x 6
Living room
- Level: Main
- Area: 210 Square Feet
- Dimensions: 15 x 14
Heating
- Forced Air
Cooling
- Central Air
Appliances
- Included: Electric Range, Double Oven, Dishwasher, Refrigerator, Washer, Dryer, Microwave, Disposal
- Laundry: Washer/Dryer Hookup
Features
- Eat-in Kitchen, Separate Dining Room, Walk-In Closet(s), Kitchen Island
- Windows: Window Coverings
- Basement: Partial,Partially Finished
- Has fireplace: Yes
- Fireplace features: Two or More, Gas, Gas Log
Interior area
- Total structure area: 2,344
- Total interior livable area: 3,473 sqft
- Finished area above ground: 2,344
Property
Parking
- Total spaces: 3
- Parking features: Garage - Attached
- Attached garage spaces: 3
- Details: Attached
Features
- Levels: Two
- Stories: 2
- Exterior features: Sprinkler System
- Fencing: Fenced,Vinyl
Lot
- Size: 0.27 Acres
- Features: Cul-De-Sac, Paved, Curbs, Gutters, Sidewalks
Details
- Parcel number: R0128816
- Zoning: Res
- Special conditions: Private Owner
Construction
Type & style
- Home type: SingleFamily
- Property subtype: Single Family Residence
Materials
- Stucco
- Roof: Tile
Condition
- New construction: No
- Year built: 2002
Utilities & green energy
- Electric: Xcel Energy
- Gas: Xcel Energy
- Water: City
- Utilities for property: Natural Gas Available
Green energy
- Energy efficient items: Southern Exposure
Community & HOA
Community
- Features: Pool
- Security: Fire Alarm
- Subdivision: Weatherstone
HOA
- Has HOA: Yes
- Services included: Common Amenities, Trash, Management
- HOA fee: $85 monthly
- HOA name: West 17th Master HOA
- HOA phone: 303-457-0670
Location
- Region: Westminster
Financial & listing details
- Price per square foot: $219/sqft
- Tax assessed value: $727,000
- Annual tax amount: $4,543
- Date on market: 9/19/2025
- Listing terms: Cash,Conventional,FHA,VA Loan
- Exclusions: Freezer in laundry room and beverage refrigerators in laundry room and basement
- Road surface type: Asphalt
Price history
| Date | Event | Price |
|---|---|---|
| 12/1/2025 | Sold | $759,000-0.1%$219/sqft |
Source:  IRES as distributed by MLS GRID #1044009 Report a problem IRES as distributed by MLS GRID #1044009 Report a problem | ||
| 10/28/2025 | Pending sale | $759,900$219/sqft |
Source: IRES as distributed by MLS GRID #1044009 Report a problem | ||
| 10/10/2025 | Price change | $759,900-1.9%$219/sqft |
Source: IRES as distributed by MLS GRID #1044009 Report a problem | ||
| 9/19/2025 | Listed for sale | $775,000+66.7%$223/sqft |
Source: IRES as distributed by MLS GRID #1044009 Report a problem | ||
| 8/25/2015 | Sold | $464,950$134/sqft |
Source: Public Record Report a problem | ||
| 7/11/2015 | Price change | $464,950-1.6%$134/sqft |
Source: RE/MAX PROFESSIONALS #9566422 Report a problem | ||
| 7/3/2015 | Listed for sale | $472,500+47.7%$136/sqft |
Source: RE/MAX Professionals #9566422 Report a problem | ||
| 3/13/2003 | Sold | $320,000$92/sqft |
Source: Public Record Report a problem | ||
Public tax history
| Year | Property taxes | Tax assessment |
|---|---|---|
| 2025 | $4,543 +1.1% | $45,440 -8.9% |
| 2024 | $4,494 +12.3% | $49,860 |
| 2023 | $4,000 -3.2% | $49,860 +31% |
| 2022 | $4,131 | $38,060 -2.8% |
| 2021 | -- | $39,150 +3.1% |
| 2020 | $4,027 | $37,960 -0.2% |
| 2019 | $4,027 +6.9% | $38,030 +11.3% |
| 2018 | $3,766 | $34,160 |
| 2017 | $3,766 | $34,160 +17.6% |
| 2016 | -- | $29,040 |
| 2015 | $2,980 | $29,040 +12.6% |
| 2014 | -- | $25,780 |
| 2013 | -- | $25,780 -6% |
| 2012 | -- | $27,430 |
| 2011 | -- | $27,430 -1.3% |
| 2010 | -- | $27,800 |
| 2009 | -- | $27,800 -0.5% |
| 2008 | -- | $27,940 |
| 2007 | -- | $27,940 +4.9% |
| 2006 | -- | $26,630 |
| 2005 | -- | $26,630 +1.6% |
| 2004 | -- | $26,200 +65% |
| 2003 | $709 +119.5% | $15,880 +124.9% |
| 2002 | $323 +431.1% | $7,060 +1076.7% |
| 2001 | $61 | $600 |
Find assessor info on the county website
Neighborhood: 80031
Nearby homes
- $700,0003 bd3 ba2.5k sqft4844 W 117th Ave, Westminster, CO 80031Sold
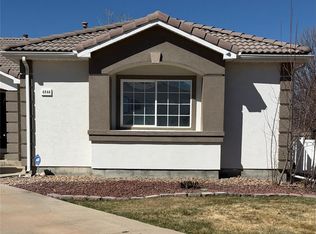
- $779,8004 bd3 ba2.7k sqft4834 W 117th Ave, Westminster, CO 80031Off Market
- $739,5004 bd2 ba2.8k sqft4823 W 117th Ave, Westminster, CO 80031Off Market
- $812,6004 bd3 ba4k sqft4803 W 117th Ave, Westminster, CO 80031Off Market
- $794,1004 bd3 ba3.1k sqft4814 W 117th Ave, Westminster, CO 80031Off Market
- $825,5005 bd4 ba3.9k sqft4824 W 117th Ave, Westminster, CO 80031Off Market
- $714,9004 bd2 ba2.8k sqft4783 W 117th Ave, Westminster, CO 80031Off Market
- $301.23 Acres11748 Xavier Ct, Westminster, CO 80031Off Market
Nearby schools
GreatSchools rating
- 6/10Cotton Creek Elementary SchoolGrades: K-5Distance: 5.4 mi
- 7/10Westlake Middle SchoolGrades: 6-8Distance: 2.7 mi
- 9/10Legacy High SchoolGrades: 9-12Distance: 2.9 mi
Schools provided by the listing agent
- Elementary: Cotton Creek
- Middle: Westlake
- High: Legacy
Source: IRES as distributed by MLS GRID. This data may not be complete. We recommend contacting the local school district to confirm school assignments for this home.
Get a cash offer in 3 minutes
Find out how much your home could sell for in as little as 3 minutes with a no-obligation cash offer.
Estimated market value
$745,100
Get a cash offer in 3 minutes
Find out how much your home could sell for in as little as 3 minutes with a no-obligation cash offer.
Estimated market value
$745,100
- Colorado
- Adams County
- Westminster
- 80031
- 4854 W 117th Ave
Nearby cities
Nearby zip codes
Other Westminster Topics
