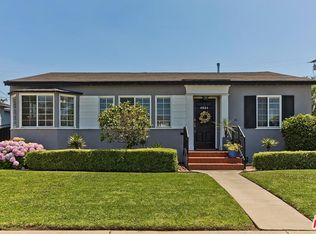
The Perfect Blend of Classic Character & Modern Inglewood Living! Situated on a prominent corner lot in the heart of vibrant Inglewood, this charming 3-bedroom, 2-bathroom, 1,866 sq. ft. residence offers timeless architectural character paired with exceptional layout flexibility, added privacy, and standout curb appeal. Located just minutes from SoFi Stadium, the Intuit Dome, and LAX, this home puts you right in the center of one of LA’s most dynamic neighborhoods.
Step inside to discover a bright formal living room alongside an expansive step-down den - complete with sleek sliding glass doors that open directly to the backyard for effortless indoor-outdoor entertaining. The versatile floor plan also features a dedicated individual laundry room for added convenience.
Outside, unwind in your private backyard sanctuary featuring a lush, green lawn ideal for relaxing or hosting weekend gatherings. A long driveway and detached two-car garage offer ample parking, along with prime potential for an ADU garage conversion (buyer to verify) - perfect for rental income, a home office, or a guest suite.
Move-in ready with infinite upside in a prime location. Schedule your showing today!
Pending
Listed by: Equity Union • Bryan Mere • Contact: bryan@themereteam.com
$915,000
4854 W 94th St, Inglewood, CA 90301
3beds
1,866sqft
Single Family Residence
Built in 1941
7,801 Square Feet Lot
$909,700 Zestimate®
$490/sqft
$-- HOA
What's special
- 64 days
- 38
- 0
Zillow last checked:
Listing updated:
Listed by:
Bryan Mere DRE #02002199 bryan@themereteam.com,
Equity Union
Source: CRMLS,MLS#: SR26166201
Originating MLS: California Regional MLS
Facts & features
Interior
Bedrooms & bathrooms
- Bedrooms: 3
- Bathrooms: 2
- Full bathrooms: 2
- Main level bathrooms: 2
- Main level bedrooms: 3
Rooms
- Room types: Den, Kitchen, Living Room, Other
Bathroom
- Features: Bathtub, Separate Shower, Tub Shower
Kitchen
- Features: Tile Counters
Other
- Features: Walk-In Closet(s)
Heating
- Central
Cooling
- Central Air
Appliances
- Included: Disposal, Water Heater
- Laundry: Laundry Room
Features
- Beamed Ceilings, Ceiling Fan(s), Crown Molding, Walk-In Closet(s)
- Flooring: Brick, Laminate, Tile
- Doors: Sliding Doors
- Has fireplace: Yes
- Fireplace features: Living Room
- Common walls with other units/homes: No Common Walls
Interior area
- Total interior livable area: 1,866 sqft
Video & virtual tour
Property
Parking
- Total spaces: 2
- Parking features: Driveway, Garage
- Garage spaces: 2
Features
- Levels: One
- Stories: 1
- Entry location: Front
- Pool features: None
- Spa features: None
- Fencing: Block
- Has view: Yes
- View description: Neighborhood
Lot
- Size: 7,801 Square Feet
- Features: Back Yard, Corner Lot, Front Yard
Details
- Parcel number: 4023009011
- Special conditions: Standard,Trust
Construction
Type & style
- Home type: SingleFamily
- Architectural style: Traditional
- Property subtype: Single Family Residence
Materials
- Stucco
- Foundation: Raised
- Roof: Shingle
Condition
- New construction: No
- Year built: 1941
Utilities & green energy
- Sewer: Public Sewer
- Water: Public
- Utilities for property: Electricity Connected, Natural Gas Connected, Sewer Connected, Water Connected
Community & HOA
Community
- Features: Curbs, Suburban, Sidewalks
- Security: Carbon Monoxide Detector(s), Smoke Detector(s)
Location
- Region: Inglewood
Financial & listing details
- Price per square foot: $490/sqft
- Tax assessed value: $85,210
- Date on market: 7/30/2026
- Cumulative days on market: 64 days
- Listing terms: Cash,Cash to New Loan,Conventional,FHA,VA Loan
- Road surface type: Paved
Estimated market value
$909,700
$864,000 - $955,000
$5,321/mo
Price history
| Date | Event | Price |
|---|---|---|
| 8/27/2026 | Pending sale | $915,000$490/sqft |
Source: | ||
| 7/30/2026 | Listed for sale | $915,000$490/sqft |
Source: | ||
Public tax history
| Year | Property taxes | Tax assessment |
|---|---|---|
| 2026 | -- | $85,210 -91.2% |
| 2025 | $13,020 +738.3% | $964,920 +1078.2% |
| 2024 | $1,553 -69.1% | $81,900 +2% |
| 2023 | $5,029 -0.1% | $80,295 +2% |
| 2022 | $5,033 +0.4% | $78,721 +2% |
| 2021 | $5,011 +1% | $77,178 +1% |
| 2020 | $4,963 | $76,388 +2% |
| 2019 | $4,963 +2.2% | $74,891 +2% |
| 2018 | $4,859 | $73,423 +2% |
| 2017 | $4,859 +0.7% | $71,984 +2% |
| 2016 | $4,826 +1.1% | $70,574 +1.5% |
| 2015 | $4,775 +273.1% | $69,515 +2% |
| 2014 | $1,280 | $68,155 +2.5% |
| 2012 | -- | $66,519 +2% |
| 2011 | -- | $65,215 +0.8% |
| 2010 | -- | $64,728 -0.2% |
| 2009 | -- | $64,882 +2% |
| 2008 | -- | $63,611 +2% |
| 2007 | -- | $62,365 +2% |
| 2006 | -- | $61,143 |
| 2005 | -- | $61,143 +4% |
| 2004 | -- | $58,770 +1.9% |
| 2003 | -- | $57,693 +2% |
| 2002 | -- | $56,562 +4% |
| 2000 | -- | $54,368 |
Find assessor info on the county website
Monthly payment
Est. payment
Payment breakdown
Explore the cost of this home by adjusting the details. Changes won't be saved.Climate risks
Neighborhood: 90301
Local buyer's agents are ready to help