Skip main navigation
Sold for $405,000
  • $405,000

    4854 Westwind Dr., Myrtle Beach, SC 29579

    4beds
    1,979sqft
    Single Family Residence
    Built in 1997
    9,147.6 Square Feet Lot
    $404,900 Zestimate®
    $205/sqft
    $2,220 Estimated rent

    Home value

    $404,900

    $385,000 - $425,000

    $2,220/mo

    Zestimate® history
    Loading
    Loading...

    Owner options

    List your home for rent

    $2,220/mo

    Rent Zestimate®

    Find your next renter with Zillow Rental Manager. Plus, with online applications, you can quickly screen prospective tenants – for free.

    Learn more

    $2,220/mo

    Rent Zestimate®

    Refinance and save

    $2,383/mo

    Est. payment

    Refinancing to a lower rate could help reduce your monthly payments and save thousands over the life of the loan.

    See today's rates

    $2,383/mo

    Est. payment

    Explore your selling options

    Work with a Zillow partner agent

    Leverage their expertise and Zillow's premium Showcase listings to get your home seen by more buyers.

    Get started

    List with your own agent

    Get your home in front of millions of buyers by listing it on Zillow.

    Learn how to do it

    Sell it yourself

    Take full control of how buyers see your home on Zillow by listing For Sale by Owner (FSBO).

    List your home

    What's special

    Lush landscapingMature treesStainless steel appliancesBright open-concept layoutMultiple vaulted ceilingsComfortable retreat-like feelAbundant natural light
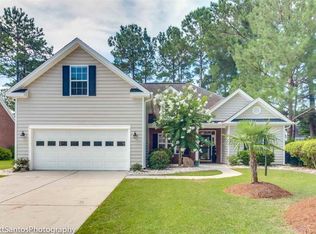
    ***OPEN HOUSE Sunday May 24th 12-3 & Monday May 25th 11-1pm*** Welcome to this truly special home in the sought-after Waterford Plantation, perfectly situated on a unique corner lot that offers extra privacy, mature trees, lush landscaping, and a private, fenced backyard overlooking a peaceful pond. From the moment you step inside, you are welcomed by a bright, open-concept layout featuring multiple vaulted ceilings, abundant natural light, and beautiful views that lead straight to the sunroom with plantation shutters overlooking the mature landscaping and pond. The primary suite offers a private bath, a walk-in closet, and a comfortable retreat-like feel. Two additional bedrooms are conveniently located on the main level, while the spacious upstairs bonus room offers endless possibilities as a fourth bedroom, office, den, media room, or guest space, privately separated from the main living areas. The updated kitchen features granite countertops, stainless steel appliances, and a brand-new stove and dishwasher installed this month. You will also appreciate the abundance of closet space and storage throughout the home. Additional updates include a new roof in 2017 and one heat pump replaced in 2022. Waterford Plantation is known for its beautiful tree-lined sidewalks and outstanding amenities including a resort-style pool, fitness center, playground, tennis, basketball, pickleball, and bocce courts, and nature trails. The community backs up to Man O’ War Golf Club and The Wizard Golf Club, adding to the scenic setting and lifestyle appeal. Conveniently located near award-winning Carolina Forest schools, shopping, dining, entertainment, golf, and just minutes from the beautiful beaches of Myrtle Beach. This is truly a must-see home you do not want to miss.

    Zillow last checked:

    Listing updated:

    Listed by:

    Robin Smith Cell:845-774-5513,

    Weichert Realtors Southern Coast

    Bought with:

    Chris Sansbury, 25455

    Sansbury Butler Properties

    Source: CCAR,MLS#: 2611756MLS LogoOriginating MLS: Coastal Carolinas Association of Realtors

    Facts & features

    Interior

    Bedrooms & bathrooms
    • Bedrooms: 4
    • Bathrooms: 2
    • Full bathrooms: 2
    Primary bedroom
    • Features: Ceiling Fan(s), Main Level Primary, Walk-In Closet(s)
    • Level: First
    • Dimensions: 12"11x16'
    Bedroom 1
    • Level: First
    • Dimensions: 11'4x11'5
    Bedroom 2
    • Level: First
    • Dimensions: 11"x11'5
    Primary bathroom
    • Features: Bathtub, Separate Shower, Vanity
    Dining room
    • Features: Separate/Formal Dining Room, Vaulted Ceiling(s)
    • Dimensions: 9'9"x15'1"
    Kitchen
    • Features: Breakfast Bar, Dishwasher, Pantry, Stainless Steel Appliances, Solid Surface Counters
    • Dimensions: 11'8"x12'9
    Living room
    • Features: Ceiling Fan(s), Vaulted Ceiling(s)
    • Dimensions: 14'x18'6"
    Other
    • Features: Bedroom on Main Level, Entrance Foyer, Utility Room
    Heating
    • Central, Electric
    Cooling
    • Central Air
    Appliances
    • Included: Dishwasher, Disposal, Microwave, Range, Refrigerator
    • Laundry: Washer Hookup
    Features
    • Bathtub, Ceiling Fan(s), Main Level Primary, Split Bedrooms, Separate Shower, Vanity, Walk-In Closet(s), Window Treatments, Breakfast Bar, Bedroom on Main Level, Entrance Foyer, Stainless Steel Appliances, Solid Surface Counters
    • Flooring: Carpet, Luxury Vinyl, Luxury VinylPlank, Tile
    • Doors: Storm Door(s)
    • Windows: Window Treatments
    Interior area
    • Total structure area: 2,400
    • Total interior livable area: 1,979 sqft

    Property

    Parking
    • Total spaces: 6
    • Parking features: Attached, Garage, Two Car Garage, Garage Door Opener
    • Attached garage spaces: 2
    Features
    • Levels: One and One Half
    • Stories: 1
    • Patio & porch: Patio
    • Exterior features: Fence, Patio
    • Pool features: Community, Outdoor Pool
    • Waterfront features: Pond
    Lot
    • Size: 9,147 sqft
    • Features: Corner Lot, Lake Front, Pond on Lot, Rectangular, Rectangular Lot
    Details
    • Additional parcels included: ,
    • Parcel number: 39905030022
    • Zoning: RES
    • Special conditions: None

    Construction

    Type & style
    • Home type: SingleFamily
    • Architectural style: Traditional
    • Property subtype: Single Family Residence
    Materials
    • Foundation: Slab
    Condition
    • Resale
    • Year built: 1997

    Utilities & green energy

    • Water: Public
    • Utilities for property: Cable Available, Electricity Available, Phone Available, Sewer Available, Underground Utilities, Water Available

    Community & neighborhood

    Community
    • Community features: Golf Carts OK, Tennis Court(s), Long Term Rental Allowed, Pool
    Location
    • Region: Myrtle Beach
    • Subdivision: Waterford Plantation

    HOA & financial

    HOA
    • Has HOA: Yes
    • HOA fee: $88 monthly
    • Amenities included: Owner Allowed Golf Cart, Pet Restrictions, Tennis Court(s)
    • Services included: Common Areas, Insurance, Pool(s), Recreation Facilities

    Other

    Other facts
    • Listing terms: Cash,Conventional,FHA,VA Loan

    Price history

    DateEventPrice
    6/29/2026Sold$405,000-1%$205/sqft
    Source: CCAR #2611756 Report a problem
    6/5/2026Pending sale$409,000$207/sqft
    Source: CCAR #2611756 Report a problem
    5/25/2026Contingent$409,000$207/sqft
    Source: CCAR #2611756 Report a problem
    5/6/2026Listed for sale$409,000+51.5%$207/sqft
    Source: CCAR #2611756 Report a problem
    10/10/2019Sold$270,000-3.2%$136/sqft
    Source: CCAR #1911403 Report a problem
    7/31/2019Price change$279,000-3.8%$141/sqft
    Source: BRG #1911403 Report a problem
    6/20/2019Price change$289,900-6.5%$146/sqft
    Source: BRG #1911403 Report a problem
    5/22/2019Listed for sale$310,000+24.5%$157/sqft
    Source: BRG #1911403 Report a problem
    12/9/2011Listing removed$248,900$126/sqft
    Source: RE/MAX Town & Country MB #912954 Report a problem
    12/8/2011Listed for sale$248,900+8.2%$126/sqft
    Source: RE/MAX Town & Country MB #912954 Report a problem
    7/24/2009Sold$230,000$116/sqft
    Source: Public Record Report a problem
    4/30/2004Sold$230,000$116/sqft
    Source: Public Record Report a problem

    Public tax history

    YearProperty taxesTax assessment
    2025$3,800 $307,717
    2024$3,800 +6.7%$307,717 +15%
    2023$3,562 +1.6%$267,580
    2022$3,505 $267,580
    2021$3,505 +5%--
    2020$3,338 --
    2019-- --
    2018$881 $9,340
    2017-- $9,340
    2016-- $9,340
    2015-- $9,340
    2014$866 $9,340
    2013-- --
    2012-- --
    2010-- $15,030 +38.2%
    2009-- $10,878 +50%
    2008-- $7,252
    2007-- $7,252
    2005-- $7,252
    2004$1,275 +14.2%$7,252 +14.2%
    2003$1,117 $6,352
    2002-- --
    2001-- --
    2000-- --

    Find assessor info on the county website

    Neighborhood: Carolina Forest

    Nearby schools

    GreatSchools rating
    Schools provided by the listing agent
    • Elementary: Carolina Forest Elementary School
    • Middle: Ten Oaks Middle
    • High: Carolina Forest High School

    Source: CCAR. This data may not be complete. We recommend contacting the local school district to confirm school assignments for this home.

    Get pre-qualified for a loan
    At Zillow Home Loans, we can pre-qualify you in as little as 5 minutes with no impact to your credit score.

    An equal housing lender. NMLS #10287.

    Sell for more on Zillow
    Get a Zillow Showcase℠ listing at no additional cost and you could sell for .
    $404,900
    2% more
    +$8,098
    With Zillow Showcase(estimated)
    $412,998