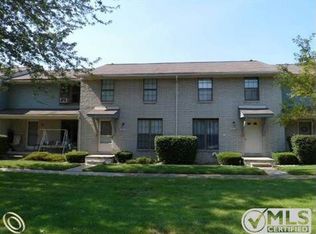
Welcome to this charming colonial condo just a short walk from beautiful Lake St. Clair! This well-maintained home features 3 spacious bedrooms, 1 recently renovated full bathroom, and a convenient half bath on the main floor for guests. The kitchen comes with all the appliances you see and offers a peninsula countertop that is perfect for casual dining or meal prep. There is even a pantry closet for added storage as well. The full basement provides plenty of room for storage or can be finished to create additional living space. Step outside to enjoy a peaceful wooded view that offers added privacy. This home features new AC unit, 2 year old furnace, freshly painted, brand-new carpet throughout, a new front door, new storm door, new sliding glass doorwall, making it move-in ready. With two dedicated parking spaces included, this condo combines comfort, convenience, and a desirable location close to the lake.
Pending
Price increase: $5K (7/22)
$169,900
48542 Sugarbush Rd, Chesterfield, MI 48047
3beds
1,220sqft
:
Get pre-qualified$1,373/mo
Condominium
Built in 1978
-- sqft lot
$169,400 Zestimate®
$139/sqft
$189/mo HOA
What's special
Freshly paintedNew storm doorNew sliding glass doorwallNew ac unitBrand-new carpet throughout
- 23 days |
- 559 |
- 35 |
Zillow last checked:
Listing updated:
Listed by:
Amy Tremblay 586-242-4163,
RE/MAX First 586-799-8000
Source: MiRealSource,MLS#: 50215602
Originating MLS: MiRealSource
Facts & features
Interior
Bedrooms & bathrooms
- Bedrooms: 3
- Bathrooms: 2
- Full bathrooms: 1
- 1/2 bathrooms: 1
Bedroom 1
- Level: Second
- Area: 168
- Dimensions: 14 x 12
Bedroom 2
- Level: Second
- Area: 120
- Dimensions: 10 x 12
Bedroom 3
- Level: Second
- Area: 110
- Dimensions: 11 x 10
Bathroom 1
- Level: Second
Heating
- Forced Air, Natural Gas
Cooling
- Central Air
Appliances
- Included: Gas Water Heater
Features
- Flooring: Ceramic Tile
- Basement: Concrete,Unfinished
- Has fireplace: No
Interior area
- Total structure area: 1,820
- Total interior livable area: 1,220 sqft
- Finished area above ground: 1,220
- Finished area below ground: 0
Property
Parking
- Total spaces: 2
- Parking features: 2 Spaces
Features
- Levels: Two
- Stories: 2
- Patio & porch: Porch
Lot
- Features: Dead End, Subdivision
Details
- Parcel number: 150922307032
- Zoning description: Residential
- Special conditions: Private
Construction
Type & style
- Home type: Condo
- Architectural style: Colonial
- Property subtype: Condominium
Materials
- Brick, Vinyl Siding
- Foundation: Basement, Concrete Perimeter
Condition
- Year built: 1978
Utilities & green energy
- Sewer: Public Sanitary
- Water: Public
Community & HOA
Community
- Subdivision: Shore View Place
HOA
- Has HOA: Yes
- HOA fee: $189 monthly
- HOA name: JBC Management
- HOA phone: 586-254-3000
Location
- Region: Chesterfield
Financial & listing details
- Price per square foot: $139/sqft
- Tax assessed value: $113,200
- Annual tax amount: $1,321
- Date on market: 7/21/2026
- Cumulative days on market: 23 days
- Listing agreement: Exclusive Right To Sell
- Listing terms: Cash,Conventional
Estimated market value
Zestimate®
$169,400
Estimated sales range
$161,000 - $178,000
Rent Zestimate®
$1,542/mo
Price history
| Date | Event | Price |
|---|---|---|
| 8/6/2026 | Pending sale | $169,900$139/sqft |
Source: | ||
| 7/22/2026 | Price change | $169,900+3%$139/sqft |
Source: | ||
| 7/21/2026 | Listed for sale | $164,900+142.5%$135/sqft |
Source: | ||
| 2/27/1999 | Sold | $68,000$56/sqft |
Source: Public Record Report a problem | ||
Public tax history
| Year | Property taxes | Tax assessment |
|---|---|---|
| 2025 | $1,279 +5% | $56,600 +9.3% |
| 2024 | $1,218 +5.2% | $51,800 +3.4% |
| 2023 | $1,158 +3% | $50,100 +25.9% |
| 2022 | $1,125 | $39,800 +8.4% |
| 2021 | -- | $36,700 +3.1% |
| 2020 | -- | $35,600 |
| 2019 | -- | $35,600 +8.5% |
| 2018 | $1,013 +111.4% | $32,800 +14.7% |
| 2017 | $479 | $28,600 |
| 2016 | $479 | $28,600 +15.1% |
| 2015 | $479 | $24,850 +35.8% |
| 2014 | -- | $18,300 |
| 2012 | -- | -- |
| 2009 | -- | -- |
| 2001 | $1,738 +3.3% | $34,220 +3.2% |
| 2000 | $1,682 | $33,159 |
Find assessor info on the county website
Monthly payment
Est. payment
Payment breakdown
Explore the cost of this home by adjusting the details. Changes won't be saved.Climate risks
Neighborhood: Anchor Bay Harbor
Nearby schools
GreatSchools rating
- NASugarbush Elementary SchoolGrades: PK-5Distance: 0.2 mi
- 6/10Anchor Bay Middle School SouthGrades: 6-8Distance: 0.3 mi
- 7/10Anchor Bay High SchoolGrades: 9-12Distance: 4.6 mi
Schools provided by the listing agent
- District: Anchor Bay School District
Source: MiRealSource. This data may not be complete. We recommend contacting the local school district to confirm school assignments for this home.
- $133,5002 bd1 ba-- sqft48508 Sugarbush Rd, Chesterfield, MI 48047Off Market
Save - $132,8002 bd1 ba-- sqft48506 Sugarbush Rd, Chesterfield, MI 48047Off Market
Save - $130,2002 bd1 ba1.2k sqft48510 Sugarbush Rd, Chesterfield, MI 48047Off Market
Save 
- $139,8002 bd2 ba900 sqft48552 Sugarbush Rd #37, New Baltimore, MI 48047Off Market
Save - $155,0003 bd2 ba1.2k sqft48530 Sugarbush Rd, Chesterfield, MI 48047Sold
Save - $143,6003 bd2 ba1.2k sqft48504 Sugarbush Rd, Chesterfield, MI 48047Off Market
Save - $140,2002 bd2 ba1k sqft48512 Sugarbush Rd, Chesterfield, MI 48047Off Market
Save - $142,3003 bd1 ba1.2k sqft48502 Sugarbush Rd, Chesterfield, MI 48047Off Market
Save
A local agent can set up tours, give advice and negotiate with sellers.


