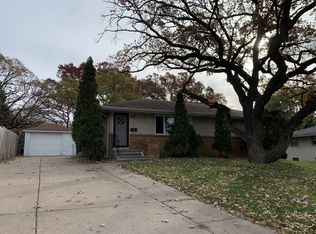
Stunning, spacious, and beautifully updated - this Columbia Heights gem delivers the size, comfort, and location buyers are searching for. This 2626 sq ft home offers an impressive amount of finished living space, anchored by an open concept kitchen and dining area featuring a moveable center island, new countertops, a , lighting, stove, and refrigerator. The sun filled living room showcases brand new carpeting, creating a warm and welcoming main level atmosphere with good and logical flow for logical living. With 5 bedrooms (four on the same level) and 2 bathrooms, this property provides flexibility for households of all ages. The expansive lower level adds even more value, offering a large bedroom, 3/4 bathroom, family room, laundry room, office, and a dedicated craft room - ideal for work, hobbies, or multi generational living. Major mechanical updates include a new furnace, A/C, and water heater, plus fresh, modern paint colors throughout. Situated on a large corner lot, the home features a privacy fence along the roadside and sits just steps from McKenna Park, which offers a swimming pool, playground, two baseball diamonds, and a soccer pitch.
Closed
Zillow last checked:
Listing updated:
Bought with:
Holz Real Estate Group
Keller Williams Select Realty
Troy Graupmann
Source: NorthstarMLS as distributed by MLS GRID,MLS#: 7108709
Price history
| Date | Event | Price |
|---|---|---|
| 8/31/2026 | Sold | $407,000+3.1%$151/sqft |
Source:  NorthstarMLS as distributed by MLS GRID #7108709 Report a problem NorthstarMLS as distributed by MLS GRID #7108709 Report a problem | ||
| 7/31/2026 | Pending sale | $394,900$147/sqft |
Source: NorthstarMLS as distributed by MLS GRID #7108709 Report a problem | ||
| 7/28/2026 | Listing removed | $394,900$147/sqft |
Source: NorthstarMLS as distributed by MLS GRID #7108709 Report a problem | ||
| 7/24/2026 | Listed for sale | $394,900+23.4%$147/sqft |
Source: NorthstarMLS as distributed by MLS GRID #7108709 Report a problem | ||
| 8/31/2021 | Sold | $320,000+6.7%$119/sqft |
Source: NorthstarMLS as distributed by MLS GRID #6027610 Report a problem | ||
| 8/11/2021 | Listed for sale | $300,000+25.1%$112/sqft |
Source: NorthstarMLS as distributed by MLS GRID #6027610 Report a problem | ||
| 8/3/2007 | Sold | $239,900$89/sqft |
Source: Public Record Report a problem | ||
Nearby homes
- $344,8003 bd2 ba1.4k sqft4845 7th St NE, Columbia Heights, MN 55421Off Market
- $322,7004 bd2 ba1.4k sqft588 49th Ave NE, Columbia Heights, MN 55421Off Market
- $329,4003 bd2 ba1.2k sqft4840 Washington St NE, Columbia Heights, MN 55421Off Market
- $316,9003 bd2 ba1.6k sqft4833 7th St NE, Columbia Heights, MN 55421Off Market
Get a cash offer in 3 minutes
Find out how much your home could sell for in as little as 3 minutes with a no-obligation cash offer.
Estimated market value
$407,200
