Enjoy 300 feet of shared Crystal Lake frontage with a sandy beach and boating amenities available through the association from this meticulously maintained custom-built residence. Surrounded by mature trees for exceptional privacy, the home showcases soaring cathedral ceilings and a stunning floor-to-ceiling fieldstone fireplace anchoring the main living space. The island kitchen features granite countertops, stainless steel appliances, and abundant cabinetry. Designed for comfort and entertaining, the home offers a main-level primary suite with a private bath and walk-in closet, along with spacious guest bedrooms. The unfinished lower level is prepped for a future bath and offers excellent potential for additional living space. Complete with a two-car attached garage, matching storage shed, and covered parking area, this exceptional property is ideally located just a short drive to Crystal Mountain, Lake Michigan, the Sleeping Bear Dunes, Traverse City, and the best of Northern Michigan recreation.
Accepting backups
$889,900
4855 Arbutus Ln, Beulah, MI 49617
3beds
1,990sqft
Single Family Residence
Built in 2004
0.68 Acres Lot
$891,800 Zestimate®
$447/sqft
$63/mo HOA
What's special
Island kitchenTwo-car attached garageMatching storage shedSandy beachSoaring cathedral ceilingsGranite countertopsCovered parking area
- 35 days |
- 269 |
- 6 |
Zillow last checked:
Listing updated:
Listed by:
Steve Scheppe Cell:231-590-5823,
Viewpoint Realty 231-943-6145
Source: NGLRMLS,MLS#: 1946765
Facts & features
Interior
Bedrooms & bathrooms
- Bedrooms: 3
- Bathrooms: 3
- Full bathrooms: 1
- 3/4 bathrooms: 1
- 1/2 bathrooms: 1
- Main level bathrooms: 2
- Main level bedrooms: 1
Primary bedroom
- Level: Main
- Area: 210
- Dimensions: 15 x 14
Bedroom 2
- Level: Upper
- Area: 187.5
- Dimensions: 15 x 12.5
Bedroom 3
- Level: Upper
- Area: 187.5
- Dimensions: 15 x 12.5
Primary bathroom
- Features: Private
Dining room
- Level: Main
- Area: 123.75
- Dimensions: 15 x 8.25
Kitchen
- Level: Main
- Area: 160
- Dimensions: 16 x 10
Living room
- Level: Main
- Area: 271.35
- Dimensions: 16.75 x 16.2
Heating
- Forced Air, Natural Gas, Fireplace(s)
Cooling
- Central Air
Appliances
- Included: Refrigerator, Disposal, Dishwasher, Microwave, Water Softener Owned, Washer, Dryer, Oven, Cooktop, Gas Water Heater, Humidifier
- Laundry: Main Level
Features
- Cathedral Ceiling(s), Walk-In Closet(s), Pantry, Granite Counters, Solid Surface Counters, Kitchen Island, Mud Room, Drywall, Ceiling Fan(s), Cable TV, High Speed Internet
- Flooring: Wood, Tile
- Windows: Blinds, Drapes, Curtain Rods
- Basement: Full,Bath/Stubbed,Unfinished
- Has fireplace: Yes
- Fireplace features: Wood Burning, Heatilator
Interior area
- Total structure area: 1,990
- Total interior livable area: 1,990 sqft
- Finished area above ground: 1,990
- Finished area below ground: 0
Property
Parking
- Total spaces: 2
- Parking features: Attached, Carport, Garage Door Opener, Paved, Concrete Floors, Asphalt, Private
- Garage spaces: 2
- Has carport: Yes
- Has uncovered spaces: Yes
Accessibility
- Accessibility features: None
Features
- Levels: One and One Half
- Stories: 1
- Patio & porch: Deck, Patio, Covered, Porch
- Exterior features: Sprinkler System, Sidewalk, Rain Gutters
- On waterfront: Yes
- Waterfront features: Inland Lake, All Sports, Sandy Bottom, Lake, Sandy Shoreline
- Body of water: Crystal Lake
- Frontage length: 300
Lot
- Size: 0.68 Acres
- Dimensions: 134 x 220 x 160 x 182
- Features: Wooded-Hardwoods, Wooded, Evergreens, Level, Rolling Slope, Landscaped, Subdivided, Cul-De-Sac
Details
- Additional structures: Shed(s)
- Parcel number: 1007005600
- Zoning description: Residential,Building-Use Restrictions
Construction
Type & style
- Home type: SingleFamily
- Architectural style: Craftsman
- Property subtype: Single Family Residence
Materials
- 2x6 Framing, Frame, Wood Siding
- Foundation: Poured Concrete
- Roof: Asphalt
Condition
- New construction: No
- Year built: 2004
Utilities & green energy
- Sewer: Private Sewer
- Water: Community Well
Community & HOA
Community
- Features: Lake Privileges, Park
- Security: Smoke Detector(s)
- Subdivision: Buttercup Shores
HOA
- Services included: Water
- HOA fee: $750 annually
Location
- Region: Beulah
Financial & listing details
- Price per square foot: $447/sqft
- Tax assessed value: $195,632
- Annual tax amount: $4,063
- Price range: $889.9K - $889.9K
- Date on market: 6/17/2026
- Cumulative days on market: 36 days
- Listing agreement: Exclusive Right Sell
- Listing terms: Conventional,Cash,VA Loan,1031 Exchange
- Ownership type: Private Owner
- Road surface type: Gravel
Estimated market value
$891,800
$847,000 - $936,000
$3,265/mo
Price history
| Date | Event | Price |
|---|---|---|
| 6/17/2026 | Listed for sale | $889,900$447/sqft |
Source:  NGLRMLS #1946765 Report a problem NGLRMLS #1946765 Report a problem | ||
Public tax history
| Year | Property taxes | Tax assessment |
|---|---|---|
| 2025 | $4,063 +4.3% | $341,900 +29.1% |
| 2024 | $3,895 +2.6% | $264,900 +17.5% |
| 2023 | $3,796 | $225,400 +13.3% |
| 2022 | -- | $198,900 +14.4% |
| 2021 | -- | $173,800 -0.7% |
| 2020 | -- | $175,100 +1.2% |
| 2019 | -- | $173,100 +4.2% |
| 2018 | -- | $166,100 -0.2% |
| 2017 | -- | $166,500 |
| 2016 | -- | $166,500 +14.7% |
| 2011 | -- | $145,211 -18.1% |
| 2010 | -- | $177,300 |
Find assessor info on the county website
Monthly payment
Est. payment
Payment breakdown
Explore the cost of this home by adjusting the details. Changes won't be saved.Climate risks
Neighborhood: 49617
Getting around
0 / 100
Car-DependentNearby schools
GreatSchools rating
- 3/10Homestead Hills Elementary SchoolGrades: PK-5Distance: 3.9 mi
- 5/10Benzie Central Middle SchoolGrades: 6-8Distance: 5.6 mi
- 6/10Benzie Central Sr. High SchoolGrades: 9-12Distance: 5.6 mi
Schools provided by the listing agent
- District: Benzie County Central Schools
Source: NGLRMLS. This data may not be complete. We recommend contacting the local school district to confirm school assignments for this home.
- $502,800-- bd-- ba-- sqft4885 Arbutus Ln, Beulah, MI 49617Off Market
- $1,083,2005 bd4 ba2.8k sqft4835 Arbutus Ln, Beulah, MI 49617Off Market
- $590,800-- bd1 ba-- sqft4864 Arbutus Ln, Beulah, MI 49617Off Market
- $1,869,400-- bd-- ba-- sqft4886 Arbutus Ln, Beulah, MI 49617Off Market
- $1,195,1004 bd3 ba3.4k sqft2451 Eagles Way, Beulah, MI 49617Off Market
- $730,800-- bd-- ba-- sqft4836 Arbutus Ln, Beulah, MI 49617Off Market
- $574,2003 bd2 ba1.7k sqft4915 Arbutus Ln, Beulah, MI 49617Off Market
- $1,060,900-- bd2 ba-- sqft4819 Arbutus Ln, Beulah, MI 49617Off Market
A local agent can set up tours, give advice and negotiate with sellers.
Similar homes
- $799,9003 bd4 ba2.9k sqft6232 River Rd, Benzonia, MI 49616For Sale
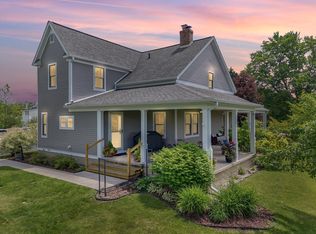
 MLS ID #201840952, Scott T Perry, NextHome Up North. WWMLS
 - $1,200,0002 bd2 ba1.1k sqft4354 Crystal Dr, Beulah, MI 49617For Sale
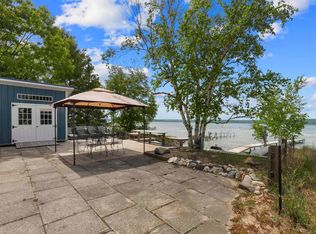 MLS ID #1946846, Kathleen Neveu. NGLRMLS
 - $1,200,0003 bd2 ba1.7k sqft6910 Carter Rd, Beulah, MI 49617For Sale
 MLS ID #1946128, Christine Stapleton. NGLRMLS
 - $872,0004 bd4 ba2.7k sqft5505-5493 Indian Trl, Frankfort, MI 49635For Sale
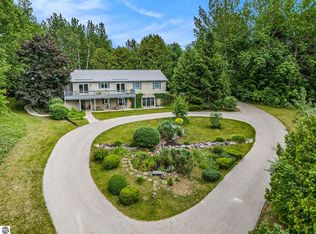 MLS ID #1946812, Kari King. NGLRMLS
 - $750,0003 bd2 ba1.8k sqft7323 Clark St, Beulah, MI 49617For SaleMLS ID #1947710, Jon Zickert. NGLRMLS
- $699,0004 bd3 ba2.1k sqft2057 Glory Rd, Frankfort, MI 49635For SaleMLS ID #1946155, Kathleen Neveu. NGLRMLS
- $794,5004 bd2 ba1.8k sqft18863 Meadow Lark Rd, Thompsonville, MI 49683For Sale
 MLS ID #26035808, Edward Sherman, HomeRealty, LLC. MichRIC
 - $750,0003 bd3 ba1.9k sqft1955 Laurel Ln, Frankfort, MI 49635For SaleMLS ID #1947752, Matthew Dakoske. NGLRMLS
- $762,0004 bd4 ba2.7k sqft5505 Indian Trl, Frankfort, MI 49635For SaleMLS ID #1945908, Kari King. NGLRMLS
- $849,0003 bd3 ba2.6k sqft3483 Sumac Trl, Frankfort, MI 49635For SaleMLS ID #1947795, Abby Beale. NGLRMLS
- $799,9994 bd3 ba2.3k sqft15241 Maxey Rd, Arcadia, MI 49613For SaleMLS ID #25061694, Margie Zaccanelli, RE/MAX Bayshore Manistee. MichRIC
- $459,0005 bd3 ba2.5k sqft90 S Haze Rd, Beulah, MI 49617For SaleMLS ID #1946043, Kathleen Neveu. NGLRMLS
- $925,0002 bd3 ba2.8k sqft16950 1st St, Arcadia, MI 49613For SaleMLS ID #1945172, Christina Roberts. NGLRMLS
- $549,9003 bd1 ba1k sqft4091 N Scenic Hwy, Honor, MI 49640For SaleMLS ID #1947369, Christine Stapleton. NGLRMLS
- $535,0003 bd3 ba2k sqft5680 Gorivan Rd, Frankfort, MI 49635For SaleMLS ID #1947342, Kari King. NGLRMLS
- $695,0004 bd3 ba2.1k sqft16043 Wagner Rd, Empire, MI 49630For SaleMLS ID #1947588, Jules Yates. NGLRMLS
- $725,0003 bd2 ba1.6k sqft16514 Vondra Rd, Thompsonville, MI 49683For SaleMLS ID #1947393, Jennie Dunaway. NGLRMLS
- $575,0004 bd3 ba1.7k sqft925 Beech St, Frankfort, MI 49635For SaleMLS ID #1945089, Kari King. NGLRMLS
- $524,9003 bd2 ba1.5k sqft2389 Paul Rose Rd, Frankfort, MI 49635For SaleMLS ID #1945580, Kathleen Neveu. NGLRMLS
- $650,0003 bd2 ba2.3k sqft5739 Benzie Hwy, Benzonia, MI 49616For SaleMLS ID #26023383, Jason R Carpenter, Keller Williams GR East. MichRIC
