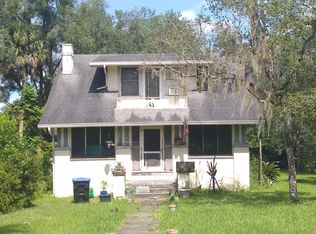
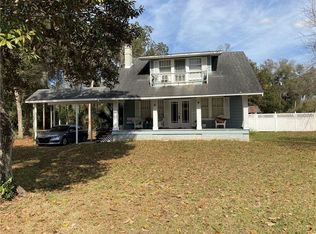
This Historic charmer is a true piece of old Florida, just a short stroll from Ponce De Leon's Fountain of Youth, now known as De Leon Springs State Park. Built in 1924, this incredible stately historic home showcases colonial-style architecture in the quaint enclave known as Burwyn Park, developed by pioneer developer Fred Burt in the early 1900’s. This home is Situated on just under 1 high and dry Acres on a corner lot, this property is adorned with scattered live oaks, magnolias, azaleas, and mature palms, creating a true nature lover's paradise. Additionally, there are two massive nature preserves located less than a mile and a half away. With 3 bedrooms and just under 2000 square feet of living space, this home offers plenty of potential for expansion. The attic, currently serving as great storage space, could easily be finished and be incorporated into the living area. The current owners have lovingly maintained and upgraded this home for over 38 years, adding to its charm and character. The detached two-car garage provides convenient parking and storage space. The roof is approximately 10 years old, and other recent updates include a 2023 water heater, water softener as well as an updated electric panel box. The oak hardwood floors throughout many areas of the home are truly remarkable, with some rooms featuring a picture frame/log cabin design typically found in grand homes of that period ( note: some are currently under carpet) Flex spaces can be found both upstairs and downstairs, offering versatility and potential for various uses. The original sleeping porch upstairs has been transformed into a cozy sitting room or office within bedroom two. Downstairs, off the kitchen, you'll find another great space that could serve as an office or breakfast room. This one-of-a-kind home's charm, coupled with its special setting, is calling for its new owner. Don't miss out on the opportunity to own this unique piece of Florida history.
Sold for $343,000
$343,000
4855 AUDUBON AVENUE, DE LEON SPRINGS, FL 32130
3beds
1,997sqft
Single Family Residence
Built in 1926
0.9 Acres Lot
$353,400 Zestimate®
$172/sqft
$2,235 Estimated rent
Home value
$353,400
$332,000 - $375,000
$2,235/mo
Zestimate® history
Owner options
List your home for rent
$2,235/mo
Rent Zestimate®
Find your next renter with Zillow Rental Manager. Plus, with online applications, you can quickly screen prospective tenants – for free.
$2,235/mo
Rent Zestimate®
Refinance and save
$2,339/mo
Est. payment
Refinancing to a lower rate could help reduce your monthly payments and save thousands over the life of the loan.
$2,339/mo
Est. payment
Explore your selling options
Work with a Zillow partner agent
Leverage their expertise and Zillow's premium Showcase listings to get your home seen by more buyers.
Get startedList with your own agent
Get your home in front of millions of buyers by listing it on Zillow.
Learn how to do itSell it yourself
Take full control of how buyers see your home on Zillow by listing For Sale by Owner (FSBO).
List your homeWhat's special
Dry acresGreat spaceMature palmsBreakfast roomConvenient parkingScattered live oaksStorage space
Zillow last checked:
Listing updated:
Listed by:
Maureen Kemp 386-801-4276,
KEMP REALTY GROUP 386-801-4276,
Lisa Koenig 386-848-1316,
KEMP REALTY GROUP
Bought with:
Non-Member Agent
STELLAR NON-MEMBER OFFICE
Source: Stellar MLS,MLS#: V4935477 Originating MLS: West Volusia
Originating MLS: West Volusia
Facts & features
Interior
Bedrooms & bathrooms
- Bedrooms: 3
- Bathrooms: 1
- Full bathrooms: 1
Rooms
- Room types: Breakfast Room Separate, Florida Room
Primary bedroom
- Features: Built-in Closet
- Level: Second
- Dimensions: 15x12
Bedroom 2
- Features: Built-in Closet
- Level: Second
- Dimensions: 12x11
Bedroom 3
- Features: Built-in Closet
- Level: Second
- Dimensions: 11x12
Dining room
- Level: First
- Dimensions: 14x16
Florida room
- Level: First
- Dimensions: 10x10
Kitchen
- Level: First
Living room
- Level: First
- Dimensions: 20x12
Heating
- Central, Electric, Natural Gas, Propane
Cooling
- Central Air
Appliances
- Included: Disposal, Dryer, Range, Range Hood, Refrigerator, Washer, Water Softener
- Laundry: Laundry Room
Features
- Built-in Features, Ceiling Fan(s), Crown Molding, PrimaryBedroom Upstairs
- Flooring: Carpet, Ceramic Tile, Hardwood
- Windows: Shades, Window Treatments
- Basement: Crawl Space,Interior Entry,Unfinished
- Has fireplace: Yes
- Fireplace features: Family Room, Gas
Interior area
- Total structure area: 2,656
- Total interior livable area: 1,997 sqft
Property
Parking
- Total spaces: 2
- Parking features: Garage
- Garage spaces: 2
Features
- Levels: Two
- Stories: 2
- Exterior features: Irrigation System
- Fencing: Chain Link
Lot
- Size: 0.9 Acres
- Dimensions: 100 x 200
Details
- Parcel number: 694311050010
- Zoning: R-3
- Special conditions: None
Construction
Type & style
- Home type: SingleFamily
- Property subtype: Single Family Residence
Materials
- Other, Stucco, Wood Frame
- Foundation: Basement, Crawlspace
- Roof: Shingle
Condition
- New construction: No
- Year built: 1926
Utilities & green energy
- Sewer: Septic Tank
- Water: Well
- Utilities for property: Cable Available, Electricity Connected, Propane
Community & HOA
Community
- Pet fee: $0 monthly
- Subdivision: BURWYN PARK
HOA
- Has HOA: No
Location
- Region: De Leon Springs
Financial & listing details
- Price per square foot: $172/sqft
- Tax assessed value: $305,841
- Annual tax amount: $1,171
- Date on market: 4/4/2024
- Cumulative days on market: 3 days
- Listing terms: Cash,Conventional
- Ownership: Fee Simple
- Total actual rent: 0
- Electric utility on property: Yes
- Road surface type: Asphalt
Price history
| Date | Event | Price |
|---|---|---|
| 5/3/2024 | Sold | $343,000+5.5%$172/sqft |
Source:  Stellar MLS #V4935477 Report a problem Stellar MLS #V4935477 Report a problem | ||
| 4/8/2024 | Pending sale | $325,000$163/sqft |
Source: Stellar MLS #V4935477 Report a problem | ||
| 4/4/2024 | Listed for sale | $325,000$163/sqft |
Source: Stellar MLS #V4935477 Report a problem | ||
Public tax history
| Year | Property taxes | Tax assessment |
|---|---|---|
| 2025 | $4,959 +8% | $305,841 +28.4% |
| 2024 | $4,593 +276.4% | $238,263 +162.1% |
| 2023 | $1,220 +4.5% | $90,898 +3% |
| 2022 | $1,168 | $88,250 +3% |
| 2021 | -- | $85,680 +1.4% |
| 2020 | $1,157 | $84,497 +2.3% |
| 2019 | $1,157 -0.9% | $82,597 +1.9% |
| 2018 | $1,168 +2.3% | $81,057 +2.1% |
| 2017 | $1,141 +3% | $79,390 +2.1% |
| 2016 | $1,108 +5.8% | $77,757 +0.7% |
| 2015 | $1,048 -0.3% | $77,216 +0.8% |
| 2014 | $1,051 | $76,603 +1.5% |
| 2013 | -- | $75,471 -10.7% |
| 2012 | -- | $84,530 -14.6% |
| 2011 | -- | $98,985 +0.4% |
| 2010 | -- | $98,613 +2.7% |
| 2009 | -- | $96,020 +3.1% |
| 2007 | -- | $93,130 -0.5% |
| 2006 | -- | $93,585 +6.1% |
| 2005 | -- | $88,213 +3% |
| 2004 | -- | $85,644 +1.9% |
| 2003 | -- | $84,047 +2.4% |
| 2002 | -- | $82,077 +1.6% |
| 2001 | -- | $80,785 +3% |
| 2000 | -- | $78,433 |
Find assessor info on the county website
Neighborhood: 32130
Nearby homes
- $370,1003 bd3 ba3.3k sqft4825 Audubon Ave, De Leon Springs, FL 32130Off Market
- $220,0002 bd1 ba1k sqft375 Katrina St, De Leon Springs, FL 32130Off Market
- $246,9003 bd2 ba1.4k sqft377 W Retta St, De Leon Springs, FL 32130Off Market
- $248,9003 bd2 ba1.3k sqft355 W Retta St, De Leon Springs, FL 32130Off Market
- $387,3003 bd2 ba2.1k sqft324 W Retta St, De Leon Springs, FL 32130Off Market
- $42,726-- bd-- ba-- sqft355 W Retta St, De Leon Springs, FL 32130Off Market
- $399,5003 bd2 ba1.8k sqft339 Katrina St, De Leon Springs, FL 32130Off Market
- $393,4004 bd3 ba2.9k sqft388 Arthur St, De Leon Springs, FL 32130Off Market
Nearby schools
GreatSchools rating
- 5/10Louise S. Mcinnis Elementary SchoolGrades: PK-5Distance: 0.7 mi
- 4/10T. Dewitt Taylor Middle-High SchoolGrades: 6-12Distance: 10.8 mi
Get a cash offer in 3 minutes
Find out how much your home could sell for in as little as 3 minutes with a no-obligation cash offer.
Estimated market value
$353,400
Get a cash offer in 3 minutes
Find out how much your home could sell for in as little as 3 minutes with a no-obligation cash offer.
Estimated market value
$353,400
- Florida
- Volusia County
- De Leon Springs
- 32130
- 4855 AUDUBON AVENUE
Nearby cities
Nearby zip codes
Other De Leon Springs Topics
