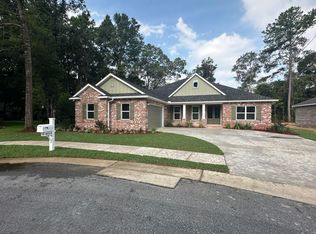
GATED COMMUNITY! OUTDOOR FIREPLACE! Built by AWARD WINNING BUILDER, Alan Paul Construction, INC.! Better than NEW construction, less than 1 year old and loaded with UPGRADES and extra features such as screened in porches with tongue and groove wood ceilings, custom wood plantation shutters, Lutron Smart Home Hub and switches, upgraded lighting and Minka Aire ceiling fan, IQ garage camera, and commercial grade epoxy garage floor coating, just to name a few. This STUNNING home is quality built with attention to detail and high end features that are sure to impress. Beautiful hardwood flooring throughout, high ceilings with stained beams, upgraded trim work and feature walls, 8ft doors throughout, and large windows that flood the home with natural light. This is basically a new home that has all the "extras" that come at cost after move in, like the LG refrigerator that makes 3 kinds of ice and the commercial style Delta kitchen faucet. Even the outside is upgraded, the sellers installed custom black aluminum fencing, custom stamped concrete landscape edging , and additional plants to further enhance the curb appeal. The kitchen is as functional as it is stunning. With tons of solid wood cabinetry, all deep drawer cabinet bases with full extension soft close drawers, and a massive kitchen island with functional cabinets (not faux panels) on the back side. The custom wood range hood is the focal point and the perfect complement to the 36 inch gas KitchenAid cooktop. The tile backsplash really sets off the beautiful quartz countertops, and the wall oven wall microwave combo are a chef's dream! All high end appliances, French doors leading to the covered rear porch that is complete with a brick wood burning fireplace, cypress cabinet with sink, gas grill hookup and a stained tongue and groove ceiling. You'll be wowed as soon as you step into the double door entryway. This 4 bd 3 full bath home features an expansive floor plan with amazing flow, perfect for entertaining. You'll appreciate all the storage and closet space in the well designed home. The bathrooms all feature tile flooring, and the tiled showers in the home have zero transition seamless entry and frameless glass surrounds. No carpet in this home! No detail was overlooked, including the stainless steel hardware added to the plantation shutters in the master shower to protect against rust. The sellers have literally thought of everything to make this home extra special. The master suite occupies one entire side of the home and features a door leading to one of TWO screened in back porches, tray ceiling, wood picture frame trimmed feature wall, 2 walk in closets and an impressive spa bath with HUGE walk in shower with bench, dual shower heads and frameless glass. The freestanding soaker tub under the window is the perfect spot to relax and unwind, and the double vanity features extra cabinetry and tons of storage. The opposite side of the home features the additional generously sized bedrooms, laundry room, and mud/drop zone area. Located in the gated community of Claire's Vineyard in North Crestview within walking distance to area grocery stores, shopping, and schools. If you are looking for a home that "has it all" and you don't want to settle for a cookie cutter style property, this home should be at the top of your list! Just outside the city limits, this home benefits from the lower county taxes! You can't build this home new with these finishes for this price, but why even bother trying when this one is available NOW and less than a year old? Call to schedule your private showing today!
Sold for $651,700
Zillow last checked:
Listing updated:
Bought with:
Robyn Helt, 3183046
Elite Real Estate Services of NWFL LLC
Source: ECAOR,MLS#: 942403
Price history
| Date | Event | Price |
|---|---|---|
| 4/11/2024 | Sold | $651,700-2%$226/sqft |
Source:  ECAOR #942403 Report a problem ECAOR #942403 Report a problem | ||
| 3/13/2024 | Pending sale | $665,000$231/sqft |
Source: ECAOR #942403 Report a problem | ||
| 2/15/2024 | Listed for sale | $665,000+6.4%$231/sqft |
Source: ECAOR #942403 Report a problem | ||
| 8/31/2023 | Sold | $625,000-0.8%$217/sqft |
Source: ECAOR #916958 Report a problem | ||
| 7/18/2023 | Pending sale | $629,900$219/sqft |
Source: ECAOR #916958 Report a problem | ||
| 5/27/2023 | Price change | $629,900-3.1%$219/sqft |
Source: ECAOR #916958 Report a problem | ||
| 2/13/2023 | Listed for sale | $649,900$226/sqft |
Source: ECAOR #916958 Report a problem | ||
Nearby homes
Sell for more on Zillow
Get a Zillow Showcase℠ listing at no additional cost and you could sell for .
$605,000
2% more
+$12,100
With Zillow Showcase(estimated)
$617,100
