Welcome to this inviting 3-bedroom, 1-bath home that has been thoughtfully remodeled throughout 2024 and 2025! From the moment you arrive, you'll appreciate the fresh updates and move-in-ready feel this home has to offer. Motivated Sellers ready to move!!
Come take a look at this one!!!
Inside, you'll find a comfortable layout with plenty of space for everyday living, relaxing, and entertaining. The remodeled interior brings a fresh, modern feel while maintaining the cozy charm that makes a house feel like home. Three bedrooms provide flexibility for family, guests, a home office, or hobbies, to the home's appeal.
The attached 1-car garage offers convenient parking and additional storage, especially during those snowy Michigan mornings.
Step outside and you'll find a fully fenced backyard the perfect spot for pets to play, kids to enjoy the outdoors, summer gatherings, gardening, or simply kicking back and enjoying your own private space. Whether you're hosting friends for a BBQ or enjoying a quiet evening outside, this backyard is ready to make memories. Pool has been taken down.
With extensive remodeling completed in 2024 and 2025, this home offers the opportunity to skip the hassle of major projects and start enjoying homeownership right away. **Updated, inviting, and ready for its next chapter—come see why this one feels like home!
Contact me for your personal tour.
For sale
$229,999
4855 Briggs Rd, Otter Lake, MI 48464
3beds
1,120sqft
Single Family Residence
Built in 1977
0.46 Acres Lot
$227,300 Zestimate®
$205/sqft
$-- HOA
What's special
- 34 days
- 447
- 17
Zillow last checked:
Listing updated:
Listed by:
Samantha Broughman 810-705-1178,
Motivated Real Estate 810-834-5404
Source: Realcomp II,MLS#: 20261069327
Facts & features
Interior
Bedrooms & bathrooms
- Bedrooms: 3
- Bathrooms: 1
- Full bathrooms: 1
Primary bedroom
- Level: Entry
- Area: 144
- Dimensions: 12 X 12
Bedroom
- Level: Entry
- Area: 110
- Dimensions: 10 X 11
Bedroom
- Level: Entry
- Area: 120
- Dimensions: 12 X 10
Other
- Level: Entry
- Area: 60
- Dimensions: 12 X 5
Kitchen
- Level: Entry
- Area: 168
- Dimensions: 14 X 12
Heating
- Forced Air, Natural Gas
Cooling
- Ceiling Fans
Appliances
- Included: Dryer, Free Standing Refrigerator, Gas Cooktop, Washer
Features
- Has basement: No
- Has fireplace: No
Interior area
- Total interior livable area: 1,120 sqft
- Finished area above ground: 1,120
Property
Parking
- Total spaces: 1
- Parking features: One Car Garage, Attached
- Attached garage spaces: 1
Features
- Levels: One
- Stories: 1
- Entry location: GroundLevel
- Pool features: Above Ground
Lot
- Size: 0.46 Acres
- Dimensions: 98 x 200
Details
- Parcel number: 01314000600
- Special conditions: Short Sale No,Standard
Construction
Type & style
- Home type: SingleFamily
- Architectural style: Ranch
- Property subtype: Single Family Residence
Materials
- Vinyl Siding, Wood Siding
- Foundation: Block, Crawl Space
- Roof: Asphalt
Condition
- New construction: No
- Year built: 1977
- Major remodel year: 2024
Utilities & green energy
- Sewer: Septic Tank
- Water: Well
Community & HOA
Community
- Subdivision: LAKEVILLE ESTATES
HOA
- Has HOA: No
Location
- Region: Otter Lake
Financial & listing details
- Price per square foot: $205/sqft
- Tax assessed value: $50,892
- Annual tax amount: $179
- Date on market: 8/28/2026
- Cumulative days on market: 36 days
- Listing agreement: Exclusive Right To Sell
- Listing terms: Cash,Conventional,FHA,Usda Loan,Va Loan
Estimated market value
$227,300
$216,000 - $239,000
$1,528/mo
Price history
| Date | Event | Price |
|---|---|---|
| 9/29/2026 | Price change | $229,9990%$205/sqft |
Source:  Realcomp II #20261069327 Report a problem Realcomp II #20261069327 Report a problem | ||
| 9/22/2026 | Price change | $230,000-4.2%$205/sqft |
Source: Realcomp II #20261069327 Report a problem | ||
| 9/15/2026 | Price change | $239,999-1.2%$214/sqft |
Source: Realcomp II #20261069327 Report a problem | ||
| 9/12/2026 | Price change | $242,9990%$217/sqft |
Source: Realcomp II #20261069327 Report a problem | ||
| 9/5/2026 | Price change | $243,000-2.6%$217/sqft |
Source: Realcomp II #20261069327 Report a problem | ||
| 9/4/2026 | Price change | $249,500-0.1%$223/sqft |
Source: Realcomp II #20261069327 Report a problem | ||
| 9/3/2026 | Price change | $249,8000%$223/sqft |
Source: Realcomp II #20261069327 Report a problem | ||
| 9/2/2026 | Price change | $249,8990%$223/sqft |
Source: Realcomp II #20261069327 Report a problem | ||
| 8/28/2026 | Listed for sale | $249,900+208.5%$223/sqft |
Source: Realcomp II #20261069327 Report a problem | ||
| 6/11/2016 | Listing removed | $81,000$72/sqft |
Source: RE/MAX Prime Properties #30050939 Report a problem | ||
| 9/1/2015 | Price change | $81,000-5.8%$72/sqft |
Source: RE/MAX New Image Report a problem | ||
| 8/25/2015 | Price change | $86,000-2.3%$77/sqft |
Source: RE/MAX New Image #31256037 Report a problem | ||
| 8/18/2015 | Price change | $88,000-2.1%$79/sqft |
Source: RE/MAX New Image #31256037 Report a problem | ||
| 8/4/2015 | Listed for sale | $89,900+21.5%$80/sqft |
Source: RE/MAX New Image #31256037 Report a problem | ||
| 8/19/2013 | Sold | $74,000+5.9%$66/sqft |
Source: Public Record Report a problem | ||
| 5/29/2013 | Listed for sale | $69,900-22.2%$62/sqft |
Source: CENTURY 21 Real Estate 217 #213050868 Report a problem | ||
| 7/13/2008 | Listing removed | $89,900$80/sqft |
Source: Century 21 #28010763 Report a problem | ||
| 7/1/2008 | Price change | $89,900-18.3%$80/sqft |
Source: Century 21 #28010763 Report a problem | ||
| 5/8/2008 | Price change | $110,000-45%$98/sqft |
Source: Century 21 #28010763 Report a problem | ||
| 1/18/2008 | Listed for sale | $199,999$179/sqft |
Source: Visual Tour #27125251 Report a problem | ||
Public tax history
| Year | Property taxes | Tax assessment |
|---|---|---|
| 2025 | $140 -87.1% | $77,400 -1.5% |
| 2024 | $1,087 +5.1% | $78,600 +14.1% |
| 2023 | $1,034 +9.1% | $68,900 +6.8% |
| 2022 | $948 +0.9% | $64,500 +16.8% |
| 2021 | $940 | $55,200 +6% |
| 2020 | -- | $52,100 +20.6% |
| 2018 | $976 -2.3% | $43,200 -0.2% |
| 2017 | $999 | $43,300 +7.2% |
| 2016 | -- | $40,400 |
| 2015 | -- | -- |
| 2014 | -- | $38,000 +42.3% |
| 2013 | -- | $26,700 -5.7% |
| 2012 | -- | $28,300 -17% |
| 2011 | -- | $34,100 -18.4% |
| 2010 | -- | $41,800 -12.7% |
| 2009 | -- | $47,900 -9.6% |
| 2008 | -- | $53,000 -7.3% |
| 2007 | -- | $57,200 +8.1% |
| 2006 | -- | $52,900 +1.5% |
| 2005 | -- | $52,100 +2% |
| 2004 | -- | $51,100 +4.1% |
| 2003 | -- | $49,100 +8.4% |
| 2002 | -- | $45,300 +6.6% |
| 2001 | -- | $42,500 |
Find assessor info on the county website
Monthly payment
Est. payment
Payment breakdown
Explore the cost of this home by adjusting the details. Changes won't be saved.Climate risks
Neighborhood: 48464
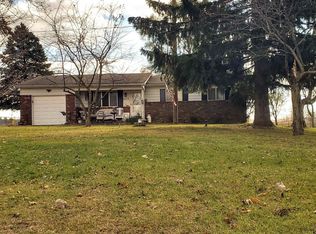
Similar homes
- $249,9003 bd2 ba1.3k sqft5607 Genesee Ave, Otter Lake, MI 48464For Sale
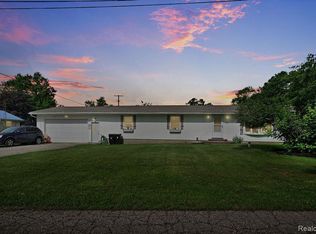
 MLS ID #20261046505, Bradley LaBrie, Keller Williams First. Realcomp II
 - $250,0003 bd2 ba1.5k sqft4083 Peters Rd, Columbiaville, MI 48421For Sale

 MLS ID #50220825, Stephanie C Leland, REMAX Edge. MiRealSource
 - $224,9003 bd2 ba1.1k sqft12465 Tuscola Rd, Clio, MI 48420For Sale
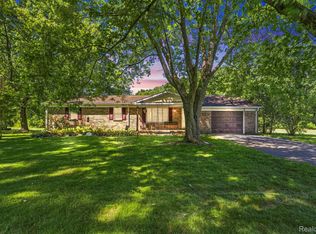 MLS ID #20261069176, Nicole Rumbold, Real Estate For A CAUSE. Realcomp II
 - $219,9002 bd2 ba1.5k sqft10024 Stover Rd, Otisville, MI 48463For Sale
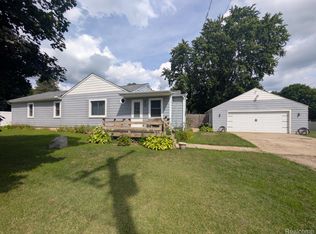 MLS ID #20261062354, Thomas C Farrell, Crown Real Estate Group. Realcomp II
 - $209,9003 bd2 ba1.5k sqft2362 Johnson Rd, North Branch, MI 48461For SaleMLS ID #20261057701, Bradley LaBrie, Keller Williams First. Realcomp II
- $219,9003 bd2 ba1.3k sqft3363 E Pierson Rd, Flint, MI 48506For SaleMLS ID #20261069367, Pedro A Salinas, Salinas Real Estate Group. Realcomp II
- $282,9003 bd1 ba1.1k sqft8491 E Mount Morris Rd, Otisville, MI 48463For SaleMLS ID #20261069072, Ashley Haldy, ERA Prime Real Estate Group. Realcomp II
- $224,9003 bd2 ba1.5k sqft4203 Gregor St, Mount Morris, MI 48458For SaleMLS ID #20261070541, Thomas C Farrell, Crown Real Estate Group. Realcomp II
- $229,9003 bd2 ba1.6k sqft5388 Davison Rd, Lapeer, MI 48446For SaleMLS ID #20261043153, Debbie Caldwell, American Associates Inc. Realcomp II
- $235,0003 bd2 ba1.2k sqft14066 N Clio Rd, Clio, MI 48420For SaleMLS ID #20261062679, Jessica Chesney, Realty Market Matters LLC. Realcomp II
- $249,9003 bd1 ba1.2k sqft4467 Kings Mill Rd, North Branch, MI 48461For SaleMLS ID #20261055686, William J Ruhlman, MBA Real Estate Services. Realcomp II
- $224,9993 bd2 ba1k sqft316 Tamarac Dr, Davison, MI 48423For SaleMLS ID #20261070984, Barbara Schaefer, Berkshire Hathaway HomeServices Michigan Real Est. Realcomp II
- $235,9003 bd2 ba1.2k sqft10359 Baker Dr, Clio, MI 48420For SaleMLS ID #20261074995, Sparkle Rattler, EXP Realty Main. Realcomp II
- $225,0003 bd1 ba1.5k sqft181 Sterling Dr, Lapeer, MI 48446For SaleMLS ID #20261062082, Sarah Walker, Coldwell Banker Professionals. Realcomp II
- $199,9003 bd1 ba1k sqft721 Richard St, Vassar, MI 48768For SaleMLS ID #50220883, Sue McKnight, DeMark Real Estate. MiRealSource
- $262,9502 bd1 ba950 sqft6163 N State Rd, Davison, MI 48423For SaleMLS ID #20261062186, Candace Smith, Real Estate For A CAUSE. Realcomp II
- $220,0002 bd2 ba1.2k sqft10091 N Genesee Rd, Mount Morris, MI 48458For SaleMLS ID #20261074292, Sebastian Freeman, Epique Realty. Realcomp II
- $259,9003 bd1 ba1.4k sqft8075 Caine Rd, Millington, MI 48746For SaleMLS ID #50179472, Lynn M Borcherding, Area Wide Real Estate. MiRealSource
- $279,9003 bd2 ba1.6k sqft6324 Lucas Rd, Flint, MI 48506For SaleMLS ID #20261058998, Amanda DeFord, Real Estate For A CAUSE. Realcomp II
