Skip main navigation
Sold for $360,000
  • $360,000

    4855 Broadleaf Dr, Pace, FL 32571

    4beds
    2,288sqft
    Single Family Residence
    Built in 2005
    0.36 Acres Lot
    $357,400 Zestimate®
    $157/sqft
    $2,268 Estimated rent

    Home value

    $357,400

    $340,000 - $375,000

    $2,268/mo

    Zestimate® history
    Loading
    Loading...

    Owner options

    List your home for rent

    $2,268/mo

    Rent Zestimate®

    Find your next renter with Zillow Rental Manager. Plus, with online applications, you can quickly screen prospective tenants – for free.

    Learn more

    $2,268/mo

    Rent Zestimate®

    Refinance and save

    $2,515/mo

    Est. payment

    Refinancing to a lower rate could help reduce your monthly payments and save thousands over the life of the loan.

    See today's rates

    $2,515/mo

    Est. payment

    Explore your selling options

    Work with a Zillow partner agent

    Leverage their expertise and Zillow's premium Showcase listings to get your home seen by more buyers.

    Get started

    List with your own agent

    Get your home in front of millions of buyers by listing it on Zillow.

    Learn how to do it

    Sell it yourself

    Take full control of how buyers see your home on Zillow by listing For Sale by Owner (FSBO).

    List your home

    What's special

    Cozy fireplaceDouble quartz vanitiesHuge oversized closetOpen split-bedroom floor planSparkling white quartz countertopsOversized primary suiteSoaring ceilings
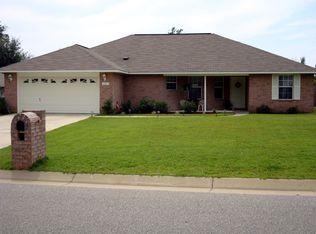
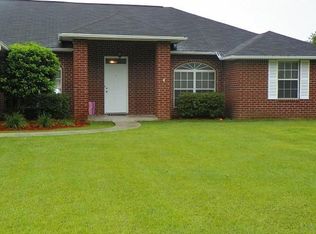
    Beautifully updated 4-bedroom, 3-bath, PLUS OFFICE, all-brick home offering nearly 2,300 square feet of thoughtfully designed living space, including a PRIVATE GUEST SUITE with direct access to its own full bath. Shaded by mature oak trees, this open, split-bedroom floor plan features soaring ceilings & luxury vinyl plank flooring throughout the home (no carpet!). Sparkling white quartz countertops accented by sleek black plumbing fixtures, lighting, & door hardware that continue throughout the kitchen, all three bathrooms, & the entire home for a fresh, contemporary feel. The spacious kitchen includes wood cabinets, pantry, modern appliances, & flows into the living room & breakfast area, making it perfect for everyday living & entertaining. The Great room glows with abundant natural light & includes a cozy fireplace for reading beside the fire on those cool fall/winter evenings. The oversized primary suite features double quartz vanities, a garden tub, separate shower, private water closet, & a HUGE oversized closet. Tucked away on the opposite side of the home, the guest suite is ideal for overnight guests & multigenerational living. Enjoy the privacy-fenced backyard beneath beautiful, mature oaks in this quiet neighborhood with local-access streets (no through traffic) that help create a quiet, peaceful neighborhood atmosphere. Minutes from Benny Russell Park & the 4-mile Spencer Field walking/biking trail, and mere minutes from historic downtown Milton, where you'll enjoy Blackwater Bistro, Beardless Brewhaus, Prost, Boomerang Pizza Kitchen, Gulf Coast Garage Patio Bar featuring The Brown Bagger food truck, the Blackwater River, Riverwalk, Carpenter's Park, kayaking, tubing, fishing, the Blackwater walking/biking trail, & the popular Bands on the Blackwater concert series. Whether entertaining friends, hosting family, or enjoying Milton's vibrant outdoor lifestyle, this beautifully updated home offers the perfect combination of space, style, and location.

    Zillow last checked:

    Listing updated:

    Listed by:

    Bruce Baker 850-449-0365,

    REMAX Select Partners

    Bought with:

    Charmain Mccormick

    Coldwell Banker Realty

    Source: PAR,MLS#: 686753MLS Logo

    Facts & features

    Interior

    Bedrooms & bathrooms
    • Bedrooms: 4
    • Bathrooms: 3
    • Full bathrooms: 3
    Rooms
    • Room types: Office
    Primary bedroom
    • Level: First
    • Area: 251.33
    • Dimensions: 14.5 x 17.33
    Bedroom
    • Level: First
    • Area: 142.01
    • Dimensions: 14.08 x 10.08
    Bedroom 1
    • Level: First
    • Area: 118.19
    • Dimensions: 12.33 x 9.58
    Bedroom 2
    • Level: First
    • Area: 118.83
    • Dimensions: 10.33 x 11.5
    Dining room
    • Level: First
    • Area: 129.5
    • Dimensions: 10.5 x 12.33
    Kitchen
    • Level: First
    • Area: 197.81
    • Dimensions: 11.25 x 17.58
    Living room
    • Level: First
    • Area: 611.67
    • Dimensions: 20 x 30.58
    Office
    • Level: First
    • Area: 91.5
    • Dimensions: 10.17 x 9
    Heating
    • Central, Fireplace(s)
    Cooling
    • Central Air, Ceiling Fan(s)
    Appliances
    • Included: Electric Water Heater, Built In Microwave, Dishwasher, Refrigerator
    • Laundry: Inside, W/D Hookups
    Features
    • Baseboards, Ceiling Fan(s), High Speed Internet, Plant Ledges, Recessed Lighting
    • Windows: Double Pane Windows, Blinds
    • Has basement: No
    • Has fireplace: Yes
    Interior area
    • Total structure area: 2,288
    • Total interior livable area: 2,288 sqft

    Property

    Parking
    • Total spaces: 2
    • Parking features: 2 Car Garage, Garage Door Opener
    • Garage spaces: 2
    Features
    • Levels: One
    • Stories: 1
    • Patio & porch: Patio
    • Pool features: None
    • Fencing: Back Yard,Privacy
    Lot
    • Size: 0.36 Acres
    • Features: Interior Lot
    Details
    • Parcel number: 021n29041100i000200
    • Zoning description: Res Single

    Construction

    Type & style
    • Home type: SingleFamily
    • Architectural style: Contemporary
    • Property subtype: Single Family Residence
    Materials
    • Brick
    • Foundation: Slab
    • Roof: Shingle
    Condition
    • Resale
    • New construction: No
    • Year built: 2005

    Utilities & green energy

    • Electric: Circuit Breakers, Copper Wiring
    • Sewer: Public Sewer
    • Water: Public
    • Utilities for property: Cable Available
    Green energy
    • Energy efficient items: Ridge Vent

    Community & HOA

    Community
    • Security: Smoke Detector(s)
    • Subdivision: Brentwood
    HOA
    • Has HOA: Yes
    • Services included: Association
    • HOA fee: $165 annually
    Location
    • Region: Pace

    Financial & listing details

    • Price per square foot: $157/sqft
    • Tax assessed value: $268,713
    • Annual tax amount: $1,784
    • Date on market: 7/30/2026
    • Cumulative days on market: 3 days
    • Road surface type: Paved

    Price history

    DateEventPrice
    8/31/2026Sold$360,000+0.8%$157/sqft
    Source: PAR #686753 Report a problem
    8/3/2026Contingent$357,000$156/sqft
    Source: PAR #686753 Report a problem
    7/30/2026Listed for sale$357,000+77.6%$156/sqft
    Source: PAR #686753 Report a problem
    1/26/2018Listing removed$1,395$1/sqft
    Source: PROPERTY FRAMEWORKS Report a problem
    1/22/2018Listed for rent$1,395+7.3%$1/sqft
    Source: PROPERTY FRAMEWORKS Report a problem
    4/9/2015Listing removed$1,300$1/sqft
    Source: United Property Management Report a problem
    3/25/2015Listed for rent$1,300$1/sqft
    Source: United Property Management of the Gulf Coast, LLC Report a problem
    11/20/2006Sold$201,000+15.5%$88/sqft
    Source: Public Record Report a problem
    2/23/2005Sold$174,100$76/sqft
    Source: Public Record Report a problem

    Public tax history

    YearProperty taxesTax assessment
    2025$1,784 +3%$169,419 +2.9%
    2024$1,732 +10%$164,644 +3%
    2023$1,575 +3%$159,849 +3%
    2022$1,529 +1.4%$155,193 +3%
    2021$1,508 +0.7%$150,673 +1.4%
    2020$1,498 +2.8%$148,593 +2.3%
    2019$1,457 $145,252 +1.9%
    2018$1,457 +4.9%$142,544 +2.1%
    2017$1,389 $139,612 +2.1%
    2016$1,389 +0.6%$136,740 +0.7%
    2015$1,381 -2%$135,789 +0.8%
    2014$1,409 $134,711 +1.5%
    2013-- $132,720 +1.3%
    2012-- $130,984 -7%
    2011-- $140,889 -10.1%
    2010-- $156,703 -4.1%
    2009-- $163,405 +0.1%
    2008-- $163,242
    2007-- --
    2006-- --
    2005-- --
    2004-- --
    Find assessor info on the county website

    Neighborhood: 32571

    Nearby schools

    GreatSchools rating
    Schools provided by the listing agent
    • Elementary: Pea Ridge
    • Middle: AVALON
    • High: Pace

    Source: PAR. This data may not be complete. We recommend contacting the local school district to confirm school assignments for this home.

    Sell for more on Zillow
    Get a Zillow Showcase℠ listing at no additional cost and you could sell for .
    $357,400
    2% more
    +$7,148
    With Zillow Showcase(estimated)
    $364,548
    Sell for more on Zillow
    Get a Zillow Showcase℠ listing at no additional cost and you could sell for .
    $357,400
    2% more
    +$7,148
    With Zillow Showcase(estimated)
    $364,548