Skip main navigation
Closed
  • $1,151,800

    4855 Carriage Lane, Santa Rosa, CA 94503

    4beds
    2,632sqft
    Single Family Residence
    Built in 2022
    10,454 Square Feet Lot
    $1,151,800 Zestimate®
    $438/sqft
    $3,647 Estimated rent

    Home value

    $1,151,800

    $1.08M - $1.21M

    $3,647/mo

    Zestimate® history
    Loading
    Loading...

    Owner options

    List your home for rent

    $3,647/mo

    Rent Zestimate®

    Find your next renter with Zillow Rental Manager. Plus, with online applications, you can quickly screen prospective tenants – for free.

    Learn more

    $3,647/mo

    Rent Zestimate®

    Refinance and save

    $7,364/mo

    Est. payment

    Refinancing to a lower rate could help reduce your monthly payments and save thousands over the life of the loan.

    See today's rates

    $7,364/mo

    Est. payment

    Explore your selling options

    Work with a Zillow partner agent

    Leverage their expertise and Zillow's premium Showcase listings to get your home seen by more buyers.

    Get started

    List with your own agent

    Get your home in front of millions of buyers by listing it on Zillow.

    Learn how to do it

    Sell it yourself

    Take full control of how buyers see your home on Zillow by listing For Sale by Owner (FSBO).

    List your home

    What's special

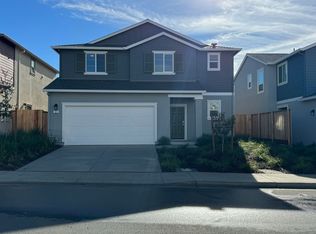
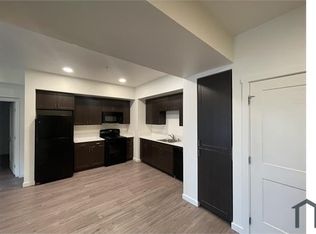
    Enjoy a relaxed, contemporary lifestyle in this brand new custom home in the highly sought after community Larkfield-Wikiup in Santa Rosa! Perched on an oversized lot & complete w/ a light & bright, 2,635 SQFT design, this home has room for everyone. Open floor plan featuring 4 beds, 2.5 baths, an entertainer's kitchen complete w/ a large eat-in island that moves easily into the family areas, & additional outdoor access through the living room! An expansive, fully landscaped rear yard awaits, creating the perfect spot for hosting guests & enjoying the warm Wine Country evenings. Upstairs you'll find the master suite complete w/ a luxe bathroom, as well as the additional beds & baths. Tying together the living experience are high-end finishes & detailing throughout, including engineered hardwood, upgraded stone countertops, & premium appliances. Just minutes from easy access to 101, restaurants, world-renowned wineries, hiking and much more!

    This property is off market, which means it's not currently listed for sale or rent on Zillow. This may be different from what's available on other websites or public sources.

    Zillow last checked:

    Listing updated:

    Listed by:

    Randy Waller DRE #01795950 707-843-1382,

    W Real Estate 707-591-0570,

    Deanna B Reis DRE #01944885 707-481-4293,

    W Real Estate

    Bought with:

    Carole Sauers, DRE #01800947

    Healdsburg Sotheby's Int'l Rea

    Source: BAREIS,MLS#: 322037118MLS LogoOriginating MLS: Sonoma

    Facts & features

    Interior

    Bedrooms & bathrooms
    • Bedrooms: 4
    • Bathrooms: 3
    • Full bathrooms: 2
    • 1/2 bathrooms: 1
    Rooms
    • Room types: Family Room, Game Room, Great Room, Kitchen, Master Bedroom
    Primary bedroom
    • Features: Closet, Walk-In Closet(s)
    Bedroom
    • Level: Upper
    Primary bathroom
    • Features: Closet, Quartz, Soaking Tub, Tile, Tub, Walk-In Closet(s), Window
    Bathroom
    • Features: Quartz, Tile
    • Level: Lower,Upper
    Dining room
    • Level: Lower,Main
    Family room
    • Level: Lower,Main
    Kitchen
    • Features: Kitchen Island, Quartz Counter
    • Level: Lower,Main
    Living room
    • Level: Lower,Main
    Heating
    • Central
    Cooling
    • Central Air
    Appliances
    • Included: Dual Fuel, Free-Standing Gas Oven, Tankless Water Heater
    • Laundry: Inside Area
    Features
    • Flooring: Carpet, Simulated Wood, Tile
    • Has basement: No
    • Number of fireplaces: 1
    • Fireplace features: Gas Starter
    Interior area
    • Total structure area: 2,632
    • Total interior livable area: 2,632 sqft

    Property

    Parking
    • Total spaces: 3
    • Parking features: Garage Door Opener
    • Garage spaces: 3
    Features
    • Levels: Two
    • Stories: 2
    • Fencing: Wood
    Lot
    • Size: 10,454 Square Feet
    • Features: Court, Landscaped
    Details
    • Parcel number: 039230029000
    • Special conditions: Standard

    Construction

    Type & style
    • Home type: SingleFamily
    • Architectural style: Traditional
    • Property subtype: Single Family Residence
    Materials
    • Foundation: Slab
    Condition
    • New Construction
    • New construction: Yes
    • Year built: 2022
    Details
    • Builder name: Synergy Homes LLC

    Utilities & green energy

    • Sewer: Other
    • Water: Other
    • Utilities for property: Public

    Community & HOA

    HOA
    • Has HOA: No
    Location
    • Region: American Canyon

    Financial & listing details

    • Price per square foot: $438/sqft
    • Date on market: 4/25/2022
    • Road surface type: Paved

    Price history

    DateEventPrice
    5/20/2022Sold$1,349,000$513/sqft
    Source: BAREIS #322037118 Report a problem
    5/2/2022Pending sale$1,349,000$513/sqft
    Source: BAREIS #322037118 Report a problem
    4/25/2022Listed for sale$1,349,000$513/sqft
    Source: BAREIS #322037118 Report a problem

    Public tax history

    Tax history is unavailable.

    Neighborhood: 94503

    Nearby schools

    GreatSchools rating
    Get a cash offer in 3 minutes
    Find out how much your home could sell for in as little as 3 minutes with a no-obligation cash offer.
    Estimated market value
    $1,151,800
    Get a cash offer in 3 minutes
    Find out how much your home could sell for in as little as 3 minutes with a no-obligation cash offer.
    Estimated market value
    $1,151,800