Skip main navigation
Sold
  • $900,000

    4855 Centerwood St, Lake Oswego, OR 97035

    3beds
    2,210sqft
    Residential, Single Family Residence
    Built in 1980
    9,147 Square Feet Lot
    $992,100 Zestimate®
    $407/sqft
    $3,831 Estimated rent

    Home value

    $992,100

    $923,000 - $1.07M

    $3,831/mo

    Zestimate® history
    Loading
    Loading...

    Owner options

    List your home for rent

    $3,831/mo

    Rent Zestimate®

    Find your next renter with Zillow Rental Manager. Plus, with online applications, you can quickly screen prospective tenants – for free.

    Learn more

    $3,831/mo

    Rent Zestimate®

    Refinance and save

    $6,297/mo

    Est. payment

    Refinancing to a lower rate could help reduce your monthly payments and save thousands over the life of the loan.

    See today's rates

    $6,297/mo

    Est. payment

    Explore your selling options

    Work with a Zillow partner agent

    Leverage their expertise and Zillow's premium Showcase listings to get your home seen by more buyers.

    Get started

    List with your own agent

    Get your home in front of millions of buyers by listing it on Zillow.

    Learn how to do it

    Sell it yourself

    Take full control of how buyers see your home on Zillow by listing For Sale by Owner (FSBO).

    List your home

    What's special

    Natural lightLuxurious lifestyleFunctional kitchenModern charmGorgeous contemporary homeExquisite quartz countersSpacious deck
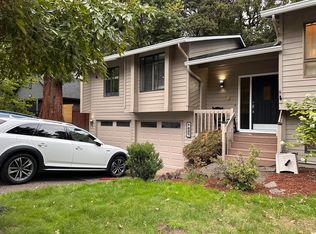
    Welcome to this stunning contemporary home nestled in the desirable Bryant Woods neighborhood of Lake Oswego. Boasting an abundance of modern charm and sophistication, this residence offers the perfect blend of comfort and style. Immerse yourself in the joys of summer as you take advantage of the neighborhood pool, where you can cool off and create lasting memories with family and friends. Step inside and be captivated by the tastefully remodeled interior, featuring exquisite quartz counters that beautifully accentuate the sleek and functional kitchen. The spacious layout seamlessly flows into the dining and living areas, making it an ideal space for entertaining guests or enjoying quiet evenings at home.Prepare to be enchanted by the gorgeous wide plank hardwood floors that adorn the main living spaces, exuding warmth and elegance throughout.The attention to detail is evident in the meticulously upgraded bathroom vanities, adding a touch of luxury to your everyday routine. Fresh exterior and interior paint create an inviting ambiance, while flooding the rooms with an abundance of natural light, enhancing the overall sense of openness and tranquility.Step outside onto the park-like backyard, where you'll find a haven of relaxation and natural beauty. Enjoy the serenity and privacy as you unwind on the spacious deck, perfect for outdoor gatherings, barbecues, or simply basking in the sun. This home is a haven for families seeking exceptional education, with highly rated Lake Oswego schools in close proximity.In summary, this gorgeous contemporary home in Bryant Woods offers a luxurious lifestyle with its stylish updates, an array of amenities including a neighborhood pool, and a serene backyard. With its prime location and proximity to highly rated schools, this home presents an incredible opportunity to live in one of Lake Oswego's most sought-after neighborhoods. Don't miss out on the chance to call this beautiful home your own!

    Zillow last checked:

    Listing updated:

    Listed by:

    Elizabeth Davidson 503-939-2035,

    Cascade Hasson Sotheby's International Realty

    Bought with:

    Matthew Tercek, 201210228

    eXp Realty, LLC

    Source: RMLS (OR),MLS#: 23546009MLS Logo

    Facts & features

    Interior

    Bedrooms & bathrooms
    • Bedrooms: 3
    • Bathrooms: 3
    • Full bathrooms: 2
    • Partial bathrooms: 1
    • Main level bathrooms: 1
    Rooms
    • Room types: Bonus Room, Laundry, Bedroom 2, Bedroom 3, Dining Room, Family Room, Kitchen, Living Room, Primary Bedroom
    Primary bedroom
    • Features: Hardwood Floors, Suite, Walkin Closet
    • Level: Upper
    • Area: 165
    • Dimensions: 15 x 11
    Bedroom 2
    • Features: Hardwood Floors
    • Level: Upper
    • Area: 110
    • Dimensions: 11 x 10
    Bedroom 3
    • Features: Hardwood Floors
    • Level: Upper
    • Area: 110
    • Dimensions: 11 x 10
    Dining room
    • Features: Hardwood Floors
    • Level: Main
    • Area: 96
    • Dimensions: 12 x 8
    Kitchen
    • Features: Builtin Refrigerator, Dishwasher, Hardwood Floors, Island, Microwave, Builtin Oven, Free Standing Range, Quartz
    • Level: Main
    • Area: 224
    • Width: 14
    Living room
    • Features: Fireplace, Hardwood Floors, Vaulted Ceiling
    • Level: Main
    • Area: 224
    • Dimensions: 16 x 14
    Heating
    • Forced Air, Heat Pump, Fireplace(s), Forced Air 90
    Cooling
    • Heat Pump
    Appliances
    • Included: Built In Oven, Built-In Refrigerator, Dishwasher, Disposal, Free-Standing Gas Range, Microwave, Range Hood, Stainless Steel Appliance(s), Free-Standing Range, Gas Water Heater
    • Laundry: Laundry Room
    Features
    • Ceiling Fan(s), High Ceilings, Quartz, Vaulted Ceiling(s), Kitchen Island, Suite, Walk-In Closet(s), Granite
    • Flooring: Hardwood, Tile, Wall to Wall Carpet, Wood
    • Windows: Aluminum Frames
    • Basement: Crawl Space
    • Number of fireplaces: 1
    • Fireplace features: Wood Burning
    Interior area
    • Total structure area: 2,210
    • Total interior livable area: 2,210 sqft

    Property

    Parking
    • Total spaces: 2
    • Parking features: Driveway, On Street, Garage Door Opener, Attached
    • Attached garage spaces: 2
    • Has uncovered spaces: Yes
    Features
    • Stories: 2
    • Patio & porch: Deck
    • Exterior features: Yard
    Lot
    • Size: 9,147 Square Feet
    • Features: Level, Trees, SqFt 7000 to 9999
    Details
    • Parcel number: 00345111

    Construction

    Type & style
    • Home type: SingleFamily
    • Architectural style: NW Contemporary
    • Property subtype: Residential, Single Family Residence
    Materials
    • Wood Siding, Insulation and Ceiling Insulation
    • Foundation: Concrete Perimeter
    • Roof: Composition
    Condition
    • Resale
    • New construction: No
    • Year built: 1980

    Utilities & green energy

    • Gas: Gas
    • Sewer: Public Sewer
    • Water: Public

    Community & HOA

    HOA
    • Has HOA: Yes
    • Amenities included: Pool
    • HOA fee: $860 annually
    Location
    • Region: Lake Oswego

    Financial & listing details

    • Price per square foot: $407/sqft
    • Tax assessed value: $831,783
    • Annual tax amount: $6,882
    • Date on market: 6/28/2023
    • Cumulative days on market: 28 days
    • Listing terms: Cash,Conventional,FHA,VA Loan
    • Road surface type: Paved

    Price history

    DateEventPrice
    8/11/2023Sold$900,000+5.9%$407/sqft
    Source: RMLS (OR) #23546009 Report a problem
    7/26/2023Pending sale$850,000$385/sqft
    Source: RMLS (OR) #23546009 Report a problem
    7/22/2023Listed for sale$850,000+254.3%$385/sqft
    Source: RMLS (OR) #23546009 Report a problem
    10/21/1998Sold$239,900$109/sqft
    Source: Public Record Report a problem

    Public tax history

    YearProperty taxesTax assessment
    2025$7,781 +2.7%$405,193 +3%
    2024$7,574 +6.8%$393,392 +6.8%
    2023$7,093 +3.1%$368,486 +3%
    2022$6,882 +8.3%$357,754 +3%
    2021$6,356 +2.6%$347,334 +3%
    2020$6,197 +3.8%$337,218 +4.3%
    2019$5,968 +9.2%$323,282 +7%
    2018$5,464 $302,167 +3%
    2017$5,464 +13.8%$293,366 +3%
    2016$4,800 $284,821 +3%
    2015$4,800 +3.5%$276,525 +3%
    2014$4,637 +3.2%$268,471 +3%
    2013$4,494 +2.9%$260,651 +3%
    2012$4,367 +3.5%$253,059 +3%
    2011$4,218 +1.7%$245,688 +3%
    2010$4,146 +1.1%$238,532 +3%
    2009$4,103 +6.7%$231,584 +3%
    2008$3,846 +4.6%$224,839 +3%
    2007$3,676 +4.3%$218,290 +3%
    2006$3,524 +0.3%$211,932 +3%
    2005$3,513 +4.1%$205,759 +3%
    2004$3,376 +4.9%$199,766 +3%
    2003$3,220 +4.4%$193,948 +3%
    2002$3,084 +1.9%$188,299 +3%
    2001$3,027 +10.5%$182,815 +3%
    2000$2,740 $177,490
    Find assessor info on the county website

    Neighborhood: Bryant

    Nearby schools

    GreatSchools rating
    Schools provided by the listing agent
    • Elementary: River Grove
    • Middle: Lakeridge
    • High: Lakeridge

    Source: RMLS (OR). This data may not be complete. We recommend contacting the local school district to confirm school assignments for this home.

    Get a cash offer in 3 minutes
    Find out how much your home could sell for in as little as 3 minutes with a no-obligation cash offer.
    Estimated market value
    $992,100
    Get a cash offer in 3 minutes
    Find out how much your home could sell for in as little as 3 minutes with a no-obligation cash offer.
    Estimated market value
    $992,100