Skip main navigation
Closed
  • $860,000

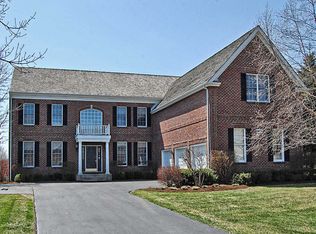
    4855 Christine Ct, Long Grove, IL 60047

    4beds
    4,863sqft
    Single Family Residence
    Built in 2000
    0.54 Acres Lot
    $1,018,000 Zestimate®
    $177/sqft
    $6,975 Estimated rent

    Home value

    $1,018,000

    $967,000 - $1.08M

    $6,975/mo

    Zestimate® history
    Loading
    Loading...

    Owner options

    List your home for rent

    $6,975/mo

    Rent Zestimate®

    Find your next renter with Zillow Rental Manager. Plus, with online applications, you can quickly screen prospective tenants – for free.

    Learn more

    $6,975/mo

    Rent Zestimate®

    Refinance and save

    $9,547/mo

    Est. payment

    Refinancing to a lower rate could help reduce your monthly payments and save thousands over the life of the loan.

    See today's rates

    $9,547/mo

    Est. payment

    Explore your selling options

    Work with a Zillow partner agent

    Leverage their expertise and Zillow's premium Showcase listings to get your home seen by more buyers.

    Get started

    List with your own agent

    Get your home in front of millions of buyers by listing it on Zillow.

    Learn how to do it

    Sell it yourself

    Take full control of how buyers see your home on Zillow by listing For Sale by Owner (FSBO).

    List your home

    What's special

    Welcome to this stunning 4-bedroom home, where modern upgrades and immaculate finishes create an inviting and luxurious living space. This home is ideally situated within the sought-after Stevenson School District. As you step into the two-story foyer, you'll be greeted by beautiful hardwood floors that flow seamlessly throughout the main level, with a captivating view into the elegant living room. The combined living and dining rooms offer the perfect setting for entertaining, adorned with white crown molding that adds a touch of sophistication. Prepare gourmet meals in the kitchen, featuring granite countertops, stainless steel appliances, a convenient breakfast bar, and a spacious eating area that overlooks the tranquil backyard deck. Adjacent to the kitchen, the family room is a true highlight, graced with floor-to-ceiling windows that flood the space with natural light. Gather around the brick fireplace and enjoy the warmth of gleaming hardwood floors, creating an inviting and cozy atmosphere. The main level also offers a versatile office with French doors, a convenient laundry room, and a tastefully designed half bath. The stunning master suite awaits upstairs, boasting a private sitting area, crown molding, French doors, and an ensuite bathroom with quartz counters, a jacuzzi tub, and double sinks. Three additional bedrooms provide plenty of space for family and guests, with one featuring its own ensuite bathroom and another with a jack-and-jill bath. You'll also appreciate the convenience of ample storage throughout the home. The finished basement offers additional space for relaxation and recreation, complete with a wet bar for entertaining. Step outside onto the deck to enjoy outdoor living, where you can take in serene views and embrace the beauty of your surroundings. This home is a true gem, combining elegance and comfort to create a perfect haven for your family. Don't miss the opportunity to make this exquisite property your own. Schedule your showing today and discover the lifestyle you've been dreaming of!

    Zillow last checked:

    Listing updated:

    Listed by:

    Jane Lee 847-295-0800,

    RE/MAX Top Performers

    Bought with:

    Jane Lee

    RE/MAX Top Performers

    Grace Yu

    RE/MAX Top Performers

    Source: MRED as distributed by MLS GRID,MLS#: 11880766MLS Logo

    Facts & features

    Interior

    Bedrooms & bathrooms
    • Bedrooms: 4
    • Bathrooms: 5
    • Full bathrooms: 4
    • 1/2 bathrooms: 1
    Rooms
    • Room types: Office, Recreation Room, Sitting Room, Foyer, Eating Area
    Primary bedroom
    • Features: Flooring (Carpet), Window Treatments (All), Bathroom (Full)
    • Level: Second
    • Area: 255 Square Feet
    • Dimensions: 17X15
    Bedroom 2
    • Features: Flooring (Hardwood), Window Treatments (All)
    • Level: Second
    • Area: 154 Square Feet
    • Dimensions: 14X11
    Bedroom 3
    • Features: Flooring (Carpet), Window Treatments (All)
    • Level: Second
    • Area: 169 Square Feet
    • Dimensions: 13X13
    Bedroom 4
    • Features: Flooring (Hardwood), Window Treatments (All)
    • Level: Second
    • Area: 132 Square Feet
    • Dimensions: 12X11
    Dining room
    • Features: Flooring (Hardwood), Window Treatments (All)
    • Level: Main
    • Area: 169 Square Feet
    • Dimensions: 13X13
    Eating area
    • Features: Flooring (Hardwood), Window Treatments (All)
    • Level: Main
    • Area: 200 Square Feet
    • Dimensions: 20X10
    Family room
    • Features: Flooring (Hardwood), Window Treatments (All)
    • Level: Main
    • Area: 441 Square Feet
    • Dimensions: 21X21
    Foyer
    • Features: Flooring (Hardwood), Window Treatments (All)
    • Level: Main
    • Area: 112 Square Feet
    • Dimensions: 14X8
    Kitchen
    • Features: Kitchen (Eating Area-Breakfast Bar, Eating Area-Table Space, Pantry-Walk-in), Flooring (Hardwood), Window Treatments (All)
    • Level: Main
    • Area: 240 Square Feet
    • Dimensions: 20X12
    Laundry
    • Features: Flooring (Hardwood), Window Treatments (All)
    • Level: Main
    • Area: 72 Square Feet
    • Dimensions: 12X6
    Living room
    • Features: Flooring (Hardwood), Window Treatments (All)
    • Level: Main
    • Area: 221 Square Feet
    • Dimensions: 17X13
    Office
    • Features: Flooring (Hardwood), Window Treatments (All)
    • Level: Main
    • Area: 156 Square Feet
    • Dimensions: 13X12
    Recreation room
    • Features: Flooring (Ceramic Tile), Window Treatments (All)
    • Level: Basement
    • Area: 702 Square Feet
    • Dimensions: 27X26
    Sitting room
    • Features: Flooring (Carpet), Window Treatments (All)
    • Level: Second
    • Area: 132 Square Feet
    • Dimensions: 12X11
    Heating
    • Natural Gas, Forced Air
    Cooling
    • Central Air
    Appliances
    • Included: Range, Microwave, Dishwasher, Refrigerator, Washer, Dryer, Disposal, Stainless Steel Appliance(s), Cooktop, Humidifier
    • Laundry: Sink
    Features
    • Cathedral Ceiling(s), Wet Bar
    • Flooring: Hardwood
    • Windows: Screens, Skylight(s)
    • Basement: Finished,Full,Daylight
    • Number of fireplaces: 1
    • Fireplace features: Attached Fireplace Doors/Screen, Gas Starter, Family Room
    Interior area
    • Total structure area: 6,717
    • Total interior livable area: 4,863 sqft

    Property

    Parking
    • Total spaces: 3
    • Parking features: Asphalt, Garage Door Opener, On Site, Garage Owned, Attached, Garage
    • Attached garage spaces: 3
    • Has uncovered spaces: Yes
    Accessibility
    • Accessibility features: No Disability Access
    Features
    • Stories: 2
    • Patio & porch: Deck, Patio
    Lot
    • Size: 0.54 Acres
    • Features: Landscaped
    Details
    • Parcel number: 15181040060000
    • Special conditions: List Broker Must Accompany
    • Other equipment: Water-Softener Owned, Ceiling Fan(s), Sump Pump

    Construction

    Type & style
    • Home type: SingleFamily
    • Property subtype: Single Family Residence
    Materials
    • Brick, Stucco
    • Roof: Shake
    Condition
    • New construction: No
    • Year built: 2000

    Utilities & green energy

    • Electric: Circuit Breakers, 200+ Amp Service
    • Sewer: Public Sewer
    • Water: Private

    Community & HOA

    Community
    • Features: Park, Tennis Court(s), Lake, Curbs, Street Lights, Street Paved
    • Security: Security System, Carbon Monoxide Detector(s)
    • Subdivision: Preserves At Long Grove
    HOA
    • Has HOA: Yes
    • Services included: Water, Insurance, Other
    • HOA fee: $4,048 annually
    Location
    • Region: Long Grove

    Financial & listing details

    • Price per square foot: $177/sqft
    • Tax assessed value: $638,242
    • Annual tax amount: $17,404
    • Date on market: 9/8/2023
    • Listing terms: Conventional
    • Ownership: Fee Simple w/ HO Assn.

    Price history

    DateEventPrice
    12/18/2023Sold$860,000-8.5%$177/sqft
    Source: MRED as distributed by MLS GRID #11880766 Report a problem
    10/6/2023Contingent$939,999$193/sqft
    Source: MRED as distributed by MLS GRID #11880766 Report a problem
    9/8/2023Listed for sale$939,999$193/sqft
    Source: MRED as distributed by MLS GRID #11880766 Report a problem
    9/5/2023Contingent$939,999$193/sqft
    Source: MRED as distributed by MLS GRID #11862010 Report a problem
    8/15/2023Price change$939,999-1.1%$193/sqft
    Source: MRED as distributed by MLS GRID #11839438 Report a problem
    7/26/2023Listed for sale$949,999+68.1%$195/sqft
    Source: MRED as distributed by MLS GRID #11839438 Report a problem
    5/8/2019Sold$565,000-5.8%$116/sqft
    Source: MRED as distributed by MLS GRID #10349351 Report a problem
    4/21/2019Pending sale$599,900$123/sqft
    Source: RE/MAX Top Performers #10349351 Report a problem
    4/19/2019Listed for sale$599,900$123/sqft
    Source: RE/MAX Top Performers #10349351 Report a problem
    2/6/2019Pending sale$599,900$123/sqft
    Source: RE/MAX Top Performers #10141657 Report a problem
    11/21/2018Price change$599,900-2.5%$123/sqft
    Source: RE/MAX Top Performers #10141657 Report a problem
    11/6/2018Price change$615,000-3.1%$126/sqft
    Source: RE/MAX Top Performers #10094116 Report a problem
    10/13/2018Price change$635,000-2.3%$131/sqft
    Source: RE/MAX Top Performers #10094116 Report a problem
    9/25/2018Price change$650,000-3.7%$134/sqft
    Source: RE/MAX Top Performers #10094116 Report a problem
    8/30/2018Price change$675,000-3.6%$139/sqft
    Source: RE/MAX Top Performers #10094116 Report a problem
    8/13/2018Listed for sale$699,900-10.8%$144/sqft
    Source: RE/MAX Top Performers #10050288 Report a problem
    2/20/2007Sold$785,000+5.8%$161/sqft
    Source: Public Record Report a problem
    8/10/2000Sold$742,000$153/sqft
    Source: Public Record Report a problem

    Public tax history

    YearProperty taxesTax assessment
    2024$18,621 +2.2%$248,225 +16.7%
    2023$18,216 +4.7%$212,726 +6%
    2022$17,405 +3.6%$200,723 +5.4%
    2021$16,804 -10.5%$190,423 -11.4%
    2020$18,773 +2.8%$215,040 +0.4%
    2019$18,259 -1.7%$214,247 -6.2%
    2018$18,570 $228,288 +2.4%
    2017$18,570 +5.8%$222,959 +4.4%
    2016$17,548 -4.9%$213,501 +6.9%
    2015$18,443 +1.7%$199,664 -2%
    2014$18,134 +0.8%$203,668 -0.2%
    2012$17,991 +0.9%$204,076 -11%
    2011$17,825 -2.6%$229,225 -9.2%
    2010$18,309 +2.4%$252,515 -5.3%
    2009$17,872 +2.3%$266,507 +0.5%
    2008$17,467 -0.8%$265,173 -4.2%
    2006$17,600 +7.7%$276,709
    2005$16,345 +2.2%--
    2004$15,986 +3%--
    2003$15,513 +2.3%--
    2002$15,160 +7.7%--
    2001$14,073 +1734.2%$216,695 +1821.4%
    2000$767 $11,278
    Find assessor info on the county website

    Neighborhood: 60047

    Nearby schools

    GreatSchools rating
    Schools provided by the listing agent
    • Elementary: Country Meadows Elementary Schoo
    • Middle: Woodlawn Middle School
    • High: Adlai E Stevenson High School
    • District: 96

    Source: MRED as distributed by MLS GRID. This data may not be complete. We recommend contacting the local school district to confirm school assignments for this home.

    Get a cash offer in 3 minutes
    Find out how much your home could sell for in as little as 3 minutes with a no-obligation cash offer.
    Estimated market value
    $1,018,000
    Get a cash offer in 3 minutes
    Find out how much your home could sell for in as little as 3 minutes with a no-obligation cash offer.
    Estimated market value
    $1,018,000