Lakes of Boulder Ridge *Country Club and Golf Course Community * Popular Ranch Augusta Model w/ Walk-Out Lower Level * Overlooking the 27th Fairway with Lake Views * Fully Renovated with High End Finishes * 10 Ft Ceilings * Hand Scraped Walnut Finished Hard Wood Flooring Throughout * Open Floor Plan * Floor to Ceiling Pella Windows * White Solid 2-Pannel Doors, Crown Molding, Oversized Trim, Built-ins * 2 Stacked Stone Gas Fireplaces * Reclaimed Wood Beams and Mantels * Screened-In Porch and Deck * Multi-Zone Sonos Audio System with smart technology * ADT Alarm System * $13,000 of TV and Audio Systems are included *Fully Finished Basement * 3 Dedicated Bedrooms and 1 Flex Space currently used as an office * 3 Full Baths: Beautiful Whites, Soft Grays and Taupe Color Pallet with Quarts Countertops. Kitchen Features: Custom White Cabinetry with soft close features * Stainless-Steel High-End Appliances * Stainless Steel Hardware * Stainless Deep 1 Bowl Sink * Oversized Quartz Serving and Breakfast Bar with Seating for 4 * White Veined Quartz Countertops * Canned Lighting * Plantation Shutters * Coffee Bar * Pantry *Mud Room; Washer and Dry Included. Lower-Level Highlights: Walk-Out * 8 1/2 Ft Ceilings * Wet Bar with seating for 10 * Commercial Grade Clear Ice Maker * 288 Standalone Refrigerated Wine Cellar * Bedroom and Full Bath * Family room with Gas fireplace * room for Pool table * large Storage Room. Exterior Features: New Driveway * New Sprinkler System * Insulated Garage walls and ceiling * Chamberlin High Security Garage Door Opener * Door Track designed to accommodate a future Car Lift.* Boulder Ridge Golf Course County Club offers a separate membership to the 27-hole golf course, swimming pool, fitness center, tennis and Pickle Ball courts with full-service restaurant. Maintenance Free with Low assessment Fee; Includes Landscaping, Scavenger & Snow Removal. Additional Upgrades can be found under Additional Information
Closed
$765,000
4855 Coyote Lakes Cir, Lake In The Hills, IL 60156
4beds
4,602sqft
Duplex, Single Family Residence
Built in 2004
-- sqft lot
$788,200 Zestimate®
$166/sqft
$2,153 Estimated rent
Home value
$788,200
$741,000 - $835,000
$2,153/mo
Zestimate® history
Owner options
List your home for rent
$2,153/mo
Rent Zestimate®
Find your next renter with Zillow Rental Manager. Plus, with online applications, you can quickly screen prospective tenants – for free.
$2,153/mo
Rent Zestimate®
Refinance and save
$5,820/mo
Est. payment
Refinancing to a lower rate could help reduce your monthly payments and save thousands over the life of the loan.
$5,820/mo
Est. payment
Explore your selling options
Work with a Zillow partner agent
Leverage their expertise and Zillow's premium Showcase listings to get your home seen by more buyers.
Get startedList with your own agent
Get your home in front of millions of buyers by listing it on Zillow.
Learn how to do itSell it yourself
Take full control of how buyers see your home on Zillow by listing For Sale by Owner (FSBO).
List your homeWhat's special
Zillow last checked:
Listing updated:
Listed by:
Barbara Cullen 847-381-1855,
Baird & Warner
Bought with:
Jim Starwalt, ABR,CRS,CSC,GRI
Better Homes and Garden Real Estate Star Homes
Source: MRED as distributed by MLS GRID,MLS#: 12069094
Facts & features
Interior
Bedrooms & bathrooms
- Bedrooms: 4
- Bathrooms: 3
- Full bathrooms: 3
Rooms
- Room types: Great Room, Den, Foyer, Mud Room, Screened Porch
Primary bedroom
- Features: Flooring (Carpet), Window Treatments (Blinds), Bathroom (Full, Double Sink, Tub & Separate Shwr)
- Level: Main
- Area: 240 Square Feet
- Dimensions: 16X15
Bedroom 2
- Features: Flooring (Carpet), Window Treatments (Blinds)
- Level: Main
- Area: 210 Square Feet
- Dimensions: 15X14
Bedroom 3
- Features: Flooring (Carpet), Window Treatments (Blinds)
- Level: Main
- Area: 182 Square Feet
- Dimensions: 14X13
Bedroom 4
- Features: Flooring (Carpet), Window Treatments (Blinds)
- Level: Basement
- Area: 272 Square Feet
- Dimensions: 17X16
Den
- Features: Flooring (Hardwood), Window Treatments (Blinds)
- Level: Basement
- Area: 864 Square Feet
- Dimensions: 36X24
Dining room
- Features: Flooring (Hardwood), Window Treatments (Shades)
- Level: Main
- Area: 180 Square Feet
- Dimensions: 15X12
Foyer
- Features: Flooring (Hardwood)
- Level: Main
- Area: 65 Square Feet
- Dimensions: 13X5
Great room
- Features: Flooring (Hardwood), Window Treatments (Shades)
- Level: Main
- Area: 900 Square Feet
- Dimensions: 36X25
Kitchen
- Features: Kitchen (Eating Area-Breakfast Bar, Eating Area-Table Space, Island), Flooring (Hardwood), Window Treatments (Plantation Shutters)
- Level: Main
- Area: 304 Square Feet
- Dimensions: 19X16
Laundry
- Features: Flooring (Hardwood), Window Treatments (Blinds)
- Level: Main
- Area: 54 Square Feet
- Dimensions: 9X6
Mud room
- Features: Flooring (Hardwood), Window Treatments (Blinds)
- Level: Main
- Area: 66 Square Feet
- Dimensions: 11X6
Screened porch
- Features: Flooring (Other)
- Level: Main
- Area: 192 Square Feet
- Dimensions: 16X12
Heating
- Natural Gas, Forced Air
Cooling
- Central Air
Appliances
- Included: Double Oven, Range, Microwave, Dishwasher, Refrigerator, Washer, Dryer, Disposal, Humidifier
- Laundry: Main Level, Gas Dryer Hookup, In Unit, Sink
Features
- Cathedral Ceiling(s), Wet Bar, 1st Floor Bedroom, 1st Floor Full Bath, Walk-In Closet(s), Special Millwork
- Flooring: Hardwood
- Windows: Screens
- Basement: Finished,Exterior Entry,Full,Walk-Out Access
- Number of fireplaces: 2
- Fireplace features: Attached Fireplace Doors/Screen, Gas Log, Gas Starter, Living Room, Basement
- Common walls with other units/homes: End Unit
Interior area
- Total structure area: 4,640
- Total interior livable area: 4,602 sqft
Property
Parking
- Total spaces: 2
- Parking features: Asphalt, Garage Door Opener, On Site, Garage Owned, Attached, Garage
- Attached garage spaces: 2
- Has uncovered spaces: Yes
Accessibility
- Accessibility features: No Disability Access
Features
- Patio & porch: Deck, Patio, Screened
- Has view: Yes
- View description: Water
- Has water view: Yes
- Water view: Water
- Waterfront features: Pond
Lot
- Size: 7,475 Square Feet
- Dimensions: 65X115
- Features: On Golf Course
Details
- Parcel number: 1825177026
- Special conditions: None
- Other equipment: Water-Softener Owned, TV-Cable, Ceiling Fan(s), Sump Pump, Sprinkler-Lawn, Air Purifier, Backup Sump Pump;
Construction
Type & style
- Home type: MultiFamily
- Property subtype: Duplex, Single Family Residence
Materials
- Brick, Cedar
- Foundation: Concrete Perimeter
- Roof: Asphalt
Condition
- New construction: No
- Year built: 2004
- Major remodel year: 2020
Details
- Builder model: AUGUSTA
Utilities & green energy
- Electric: Circuit Breakers, 200+ Amp Service
- Sewer: Public Sewer
- Water: Public
Community & HOA
Community
- Security: Carbon Monoxide Detector(s)
- Subdivision: Lakes Of Boulder Ridge
HOA
- Has HOA: Yes
- Amenities included: Golf Course
- Services included: Lawn Care, Snow Removal
- HOA fee: $189 monthly
Location
- Region: Lake In The Hills
Financial & listing details
- Price per square foot: $166/sqft
- Tax assessed value: $521,202
- Annual tax amount: $13,414
- Date on market: 5/29/2024
- Listing terms: Cash
- Ownership: Fee Simple w/ HO Assn.
Price history
| Date | Event | Price |
|---|---|---|
| 6/27/2024 | Sold | $765,000-0.6%$166/sqft |
Source:  MRED as distributed by MLS GRID #12069094 Report a problem MRED as distributed by MLS GRID #12069094 Report a problem | ||
| 6/5/2024 | Contingent | $769,900$167/sqft |
Source: MRED as distributed by MLS GRID #12069094 Report a problem | ||
| 5/29/2024 | Listed for sale | $769,900-2.5%$167/sqft |
Source: MRED as distributed by MLS GRID #12069094 Report a problem | ||
| 5/29/2024 | Listing removed | -- |
Source: MRED as distributed by MLS GRID #12056613 Report a problem | ||
| 5/15/2024 | Listed for sale | $789,900$172/sqft |
Source: MRED as distributed by MLS GRID #12056613 Report a problem | ||
| 5/14/2024 | Listing removed | -- |
Source: MRED as distributed by MLS GRID #11984663 Report a problem | ||
| 4/15/2024 | Contingent | $789,900$172/sqft |
Source: MRED as distributed by MLS GRID #11984663 Report a problem | ||
| 3/27/2024 | Listed for sale | $789,900+77.5%$172/sqft |
Source: MRED as distributed by MLS GRID #11984663 Report a problem | ||
| 12/21/2020 | Sold | $445,000-1%$97/sqft |
Source: MRED as distributed by MLS GRID #10895369 Report a problem | ||
| 11/24/2020 | Pending sale | $449,500$98/sqft |
Source: Baird & Warner #10895369 Report a problem | ||
| 11/19/2020 | Price change | $449,500-2.3%$98/sqft |
Source: Baird & Warner #10895369 Report a problem | ||
| 10/30/2020 | Price change | $459,900-2.1%$100/sqft |
Source: Baird & Warner #10895369 Report a problem | ||
| 10/7/2020 | Listed for sale | $469,900+5.6%$102/sqft |
Source: Baird & Warner #10895369 Report a problem | ||
| 9/24/2012 | Sold | $445,000-1.1%$97/sqft |
Source: Public Record Report a problem | ||
| 3/31/2010 | Sold | $450,000$98/sqft |
Source: Public Record Report a problem | ||
Public tax history
| Year | Property taxes | Tax assessment |
|---|---|---|
| 2024 | $12,355 -7.9% | $173,734 +0.5% |
| 2023 | $13,415 +0.8% | $172,949 +9.8% |
| 2022 | $13,313 +2.9% | $157,484 +6.2% |
| 2021 | $12,938 +8.5% | $148,318 +1.8% |
| 2020 | $11,930 | $145,703 +2.6% |
| 2019 | -- | $141,983 -12.1% |
| 2018 | $13,753 +1.2% | $161,569 +6.1% |
| 2017 | $13,593 -0.8% | $152,265 +5.2% |
| 2016 | $13,700 | $144,767 +26.8% |
| 2013 | $13,700 | $114,200 -12.8% |
| 2011 | -- | $130,968 +30.3% |
| 2010 | -- | $100,511 +68274.8% |
| 2009 | -- | $147 -99.9% |
| 2008 | -- | $122,482 +214.4% |
| 2006 | -- | $38,962 |
Find assessor info on the county website
Neighborhood: 60156
Nearby homes
- $697,4003 bd4 ba4.4k sqft4845 Coyote Lakes Cir, Lake In The Hills, IL 60156Off Market

- $592,2003 bd3 ba3.9k sqft4865 Coyote Lakes Cir, Lake In The Hills, IL 60156Off Market

- $574,3003 bd4 ba2.1k sqft4875 Coyote Lakes Cir, Lake In The Hills, IL 60156Off Market

- $666,3003 bd3 ba4.6k sqft4835 Coyote Lakes Cir, Lake In The Hills, IL 60156Off Market
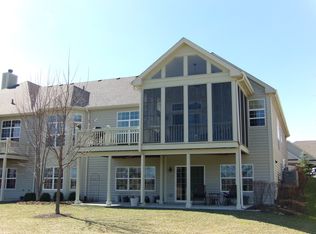
- $678,000-- bd-- ba-- sqft4820 Coyote Lakes Cir, Lake In The Hills, IL 60156Sold
- $648,7003 bd3 ba1.9k sqft4810 Coyote Lakes Cir, Lake In The Hills, IL 60156Off Market
- $735-- bd-- ba-- sqftCoyote Lakes Cir, Lake in the hills, IL 60156Off Market
- $1683 bd3 ba2.2k sqft4800 Coyote Lakes Cir, Lake In The Hills, IL 60156Off Market
Nearby schools
GreatSchools rating
- 9/10Conley Elementary SchoolGrades: 3-5Distance: 1.4 mi
- 7/10Heineman Middle SchoolGrades: 6-8Distance: 1.2 mi
- 8/10Huntley High SchoolGrades: 9-12Distance: 5.2 mi
Schools provided by the listing agent
- Elementary: Mackeben Elementary School
- Middle: Huntley Middle School
- High: Huntley High School
- District: 158
Source: MRED as distributed by MLS GRID. This data may not be complete. We recommend contacting the local school district to confirm school assignments for this home.
Get a cash offer in 3 minutes
Find out how much your home could sell for in as little as 3 minutes with a no-obligation cash offer.
Estimated market value
$788,200
Get a cash offer in 3 minutes
Find out how much your home could sell for in as little as 3 minutes with a no-obligation cash offer.
Estimated market value
$788,200
- Illinois
- McHenry County
- Lake in the Hills
- 60156
- 4855 Coyote Lakes Cir
Nearby cities
Nearby zip codes
Other Lake in the Hills Topics
- Apartments for Rent in 60156
- Houses for Sale in 60156
- Houses for Rent in 60156
- 60156 Real Estate
- Lake in the Hills Condos
- Houses for Sale in Lake in the Hills
- Newest Listings in Lake in the Hills
- Lake in the Hills Home Values
- Lake in the Hills Real Estate Agents
- Lake in the Hills Refinance
- Lake in the Hills Mortgage Rates
