Skip main navigation
Sold for $315,000
  • $315,000

    4855 Crestview Dr, Clarkston, MI 48348

    4beds
    2,225sqft
    Single Family Residence
    Built in 1972
    0.27 Acres Lot
    $323,100 Zestimate®
    $142/sqft
    $2,464 Estimated rent

    Home value

    $323,100

    $304,000 - $346,000

    $2,464/mo

    Zestimate® history
    Loading
    Loading...

    Owner options

    List your home for rent

    $2,464/mo

    Rent Zestimate®

    Find your next renter with Zillow Rental Manager. Plus, with online applications, you can quickly screen prospective tenants – for free.

    Learn more

    $2,464/mo

    Rent Zestimate®

    Refinance and save

    $2,021/mo

    Est. payment

    Refinancing to a lower rate could help reduce your monthly payments and save thousands over the life of the loan.

    See today's rates

    $2,021/mo

    Est. payment

    Explore your selling options

    Work with a Zillow partner agent

    Leverage their expertise and Zillow's premium Showcase listings to get your home seen by more buyers.

    Get started

    List with your own agent

    Get your home in front of millions of buyers by listing it on Zillow.

    Learn how to do it

    Sell it yourself

    Take full control of how buyers see your home on Zillow by listing For Sale by Owner (FSBO).

    List your home

    What's special

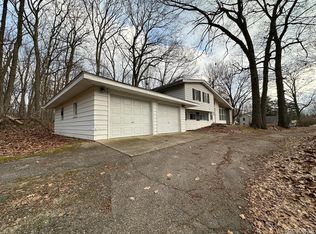
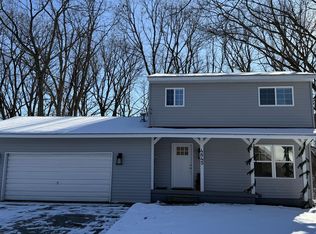
    This 4-bedroom, 1.5-bath Clarkston home offers a cozy up-north feel tucked at the back of a quiet subdivision, yet remains conveniently close to shopping, I-75, and award-winning Clarkston schools. The upper level features three bedrooms, a full bath, kitchen overlooking the backyard, and a comfortable family room. A spacious deck off the kitchen provides a great space for outdoor dining and relaxation. The lower level includes a fourth bedroom or office, half bath, laundry room, and an additional living area. The wooded backyard setting creates a peaceful, natural environment. Residents enjoy access to all-sports Walters Lake just across Clarkston Road, with two beaches and a boat launch. Recent updates include vinyl flooring in the kitchen (2025), lower level (2022), and bedrooms (2024), as well as new carpet upstairs (2024). Other improvements: roof (2015), reverse osmosis system (2016), water softener and iron removal system (2017), well and pump (2021), pressure tank (2021), hot water tank (2022), EV charger and electrical (2023), driveway (2021), garage entry doors (2022), A/C (2018), Andersen door wall (2022), and gutters (2021). Appliances are included. No HOA; private road maintenance is $180 annually.

    Zillow last checked:

    Listing updated:

    Listed by:

    Keri Sorenson 248-705-6550,

    National Realty Centers, Inc

    Bought with:

    Keri Sorenson, 6501364767

    National Realty Centers, Inc

    Source: Realcomp II,MLS#: 20251014975MLS Logo

    Facts & features

    Interior

    Bedrooms & bathrooms
    • Bedrooms: 4
    • Bathrooms: 2
    • Full bathrooms: 1
    • 1/2 bathrooms: 1
    Primary bedroom
    • Level: Upper
    • Area: 143
    • Dimensions: 11 X 13
    Bedroom
    • Level: Upper
    • Area: 99
    • Dimensions: 11 X 9
    Bedroom
    • Level: Upper
    • Area: 90
    • Dimensions: 9 X 10
    Bedroom
    • Level: Lower
    • Area: 143
    • Dimensions: 11 X 13
    Other
    • Level: Upper
    • Area: 55
    • Dimensions: 11 X 5
    Other
    • Level: Lower
    • Area: 24
    • Dimensions: 4 X 6
    Family room
    • Level: Lower
    • Area: 414
    • Dimensions: 18 X 23
    Kitchen
    • Level: Upper
    • Area: 180
    • Dimensions: 10 X 18
    Laundry
    • Level: Lower
    • Area: 176
    • Dimensions: 11 X 16
    Living room
    • Level: Upper
    • Area: 196
    • Dimensions: 14 X 14
    Heating
    • Forced Air, Natural Gas
    Cooling
    • Ceiling Fans, Central Air
    Appliances
    • Included: Dishwasher, Dryer, Free Standing Electric Range, Free Standing Refrigerator, Microwave, Washer, Water Softener Owned
    • Laundry: Electric Dryer Hookup
    Features
    • High Speed Internet, Programmable Thermostat
    • Basement: Finished,Walk Out Access
    • Has fireplace: No
    Interior area
    • Total interior livable area: 2,225 sqft
    • Finished area above ground: 1,825
    • Finished area below ground: 400

    Property

    Parking
    • Total spaces: 2.5
    • Parking features: Twoand Half Car Garage, Attached, Electricityin Garage, Garage Faces Front, Garage Door Opener
    • Attached garage spaces: 2.5
    Features
    • Levels: Bi Level
    • Entry location: MidLevelwSteps
    • Patio & porch: Deck, Patio, Porch
    • Exterior features: Lighting
    • Pool features: None
    • Fencing: Fencing Allowed
    • Waterfront features: All Sports Lake, Beach Access, Lake Privileges, Swim Association
    • Body of water: Walters Lake/ Deer Lake
    Lot
    • Size: 0.27 Acres
    • Dimensions: 120 x 100
    • Features: Wooded
    Details
    • Additional structures: Sheds
    • Parcel number: 0813188043
    • Special conditions: Short Sale No,Standard

    Construction

    Type & style
    • Home type: SingleFamily
    • Architectural style: Contemporary,Raised Ranch,Split Level
    • Property subtype: Single Family Residence
    Materials
    • Aluminum Siding, Wood Siding
    • Foundation: Basement, Poured, Sump Pump
    • Roof: Asphalt
    Condition
    • New construction: No
    • Year built: 1972

    Utilities & green energy

    • Sewer: Septic Tank
    • Water: Well

    Community & neighborhood

    Security
    • Security features: Smoke Detectors
    Location
    • Region: Clarkston
    • Subdivision: SUNNY BEACH COUNTRY CLUBNO 2

    Other

    Other facts
    • Listing agreement: Exclusive Right To Sell
    • Listing terms: Cash,Conventional,FHA,Va Loan

    Price history

    DateEventPrice
    8/21/2025Sold$315,000-4.5%$142/sqft
    Source: Realcomp II #20251014975 Report a problem
    8/5/2025Pending sale$330,000$148/sqft
    Source: Realcomp II #20251014975 Report a problem
    7/11/2025Listed for sale$330,000+81.9%$148/sqft
    Source: Realcomp II #20251014975 Report a problem
    8/11/2016Sold$181,450-1.9%$82/sqft
    Source: Public Record Report a problem
    6/7/2016Pending sale$184,900$83/sqft
    Source: RE/MAX Encore #216050264 Report a problem
    5/23/2016Listed for sale$184,900+3.4%$83/sqft
    Source: RE/MAX Encore #216050264 Report a problem
    11/18/2015Listing removed$178,900$80/sqft
    Source: RE/MAX Encore #215093387 Report a problem
    10/22/2015Price change$178,900-2.2%$80/sqft
    Source: RE/MAX Encore #215093387 Report a problem
    9/23/2015Price change$182,900-3.7%$82/sqft
    Source: RE/MAX Encore #215093387 Report a problem
    8/28/2015Listed for sale$189,900$85/sqft
    Source: RE/MAX Encore #215093387 Report a problem

    Public tax history

    YearProperty taxesTax assessment
    2024-- $127,700 +18.1%
    2023-- $108,100 +7.5%
    2022-- $100,600 +5.2%
    2021-- $95,600 +3%
    2020-- $92,800 +23.9%
    2019-- $74,900 +12.8%
    2018$2,270 +38.1%$66,400 +9.8%
    2015$1,643 $60,500 +9%
    2014-- $55,500 +13.7%
    2011-- $48,800 -13.2%
    2010-- $56,200 -19.5%
    2009-- $69,800 -7.2%
    2002-- $75,200 +61%
    2001-- $46,700 +3.1%
    2000$1,401 $45,300

    Find assessor info on the county website

    Neighborhood: 48348

    Nearby schools

    GreatSchools rating
    Get a cash offer in 3 minutes
    Find out how much your home could sell for in as little as 3 minutes with a no-obligation cash offer.
    Estimated market value
    $323,100
    Get a cash offer in 3 minutes
    Find out how much your home could sell for in as little as 3 minutes with a no-obligation cash offer.
    Estimated market value
    $323,100