This exceptional, custom-built, single-level, executive home, is thoughtfully prepared for the most discerning of owners. Comfortable for year-round living, it also affords an incredible, second-home lifestyle! The wide open great room has soaring, vaulted, exposed truss ceilings, gas fireplace and an 86'' built-in TV with electronic mount over the 60''gas fireplace. Enjoy abundant light afforded by the full wall of telescoping doors which open to the outside living area featuring a wood-burning stone fireplace, built-in grill and beautiful wrap around patios, extending to both suite bedrooms. There are 2 owner's suite bedrooms in this a split bedroom floor plan, both include gas fireplaces, walk-in closets, private patios and custom alderwood panel ceilings. Cont'd in supplement.. Notice that the gourmet kitchen includes all the expected upgraded features; Quartzite counters with leather finish, 2 dishwashers, 2 sinks, huge center island with extended seating and extra built-in storage, Bluestar 6-burner gas range, multiple ovens, customized cabinets, a 3-door luxury refrigerator/freezer and wine/beverage unit, plus room for your coffee station. An adjacent, sunlit, butler's pantry affords ample storage for food and serving, holding your holiday dishes and serveware, your pet items and everything else that deserves its own tidy place.
The bonus room to the left in the entry area showcases a gorgeous grand piano but could also be an additional sitting area, dining space or...? The library/office is fully customized with alder wood paneling, library ladders and more. The primary owner's suite bedroom has its own gas fireplace, and the bath has double sinks, LED mirrors, walk-in steam shower and private patio access. The suite's built in, customized closet has its own washer and dryer, custom cabinetry, locking jewelry drawer and a convenient steam valet!
There is an enclosed dog run off the master hallway with a doggie door for your fur babies.
This is a true split bedroom plan, meaning all of the other bedrooms aside from the primary owner's suite (including the 2nd owner's suite/guest suite bedroom) and 3 additional guest rooms/baths are located on the opposite side of the home. All bedrooms have walk-in closets with built-in dressers. There is a spectacular laundry/utility room in this wing, with extensive customized cabinetry, a sink, folding counters, hanging rods and 3 large transom windows for plenty of sunlight.
The finished, 4-car garage has EV station, individual car doors, storage and a built-in dog bath. From the garage, you enter the home through a charming, customized "mud-room" space. Notice there is also a separate covered parking space near the opposite wing of the home for visitors, yard care workers or other in-and-out guests.This parking space was thoughtfully created for the use of visitors staying in a future, 870 sq ft guest casista. Seller will provide guest casita plans at no charge. The building permit should still be valid but would need to be renewed.
In late fall of 2023 the sellers installed over $150,000 of trees (pines and deciduous) shrubs, flowers and landscaping, all serviced by drip irrigation.
The flat, heavily treed lot is 3.35 acres.
The roof is metal and of 50-year architectural shingle. All the interior and exterior lighting is highly upgraded. All windows and patio doors are Pella, and interior doors and trim are custom knotty alderwood. All interior hardware, faucets, and light switches are upgraded as well. (Example: Toto toilets, 2 with with seat heaters and electronic self-cleaning features.)
Whole Smart Home, and built in home security system are included.
Sellers recently completed installation of built-in outdoor patio heaters.
Forest Ridge is a single cul-de-sac street, which has large multi-acreage parcels. It's a quiet enclave of luxury lots and homes located within the Flagstaff city limits, which means you retain a mountain community experience with the benefits of city services, including street snow removal!
We have a full set of blueprints, however, as is usual, a variety of modifications have been made to them throughout construction. Therefore, they are not warranted to be identical to the completed construction.
Sold for $3,575,000
$3,575,000
4855 E GANDALF Lane, Flagstaff, AZ 86004
5beds
4,187sqft
Single Family Residence
Built in 2023
3.34 Acres Lot
$3,795,100 Zestimate®
$854/sqft
$6,853 Estimated rent
Home value
$3,795,100
$3.45M - $4.14M
$6,853/mo
Zestimate® history
Owner options
List your home for rent
$6,853/mo
Rent Zestimate®
Find your next renter with Zillow Rental Manager. Plus, with online applications, you can quickly screen prospective tenants – for free.
$6,853/mo
Rent Zestimate®
Refinance and save
$21,418/mo
Est. payment
Refinancing to a lower rate could help reduce your monthly payments and save thousands over the life of the loan.
$21,418/mo
Est. payment
Explore your selling options
Work with a Zillow partner agent
Leverage their expertise and Zillow's premium Showcase listings to get your home seen by more buyers.
Get startedList with your own agent
Get your home in front of millions of buyers by listing it on Zillow.
Learn how to do itSell it yourself
Take full control of how buyers see your home on Zillow by listing For Sale by Owner (FSBO).
List your homeWhat's special
Gorgeous grand pianoGas fireplaceDrip irrigationSplit bedroom floor planSplit bedroom planSeparate covered parking spaceMaster hallway
Zillow last checked:
Listing updated:
Listed by:
Robin Leigh 602-920-4550,
Realty ONE Group
Bought with:
Cynthia Ramsay, SA671785000
DeLex Realty
Source: ARMLS,MLS#: 6674502
Facts & features
Interior
Bedrooms & bathrooms
- Bedrooms: 5
- Bathrooms: 5
- Full bathrooms: 4
- 1/2 bathrooms: 1
Heating
- Natural Gas
Cooling
- Central Air, Ceiling Fan(s)
Appliances
- Included: Washer/Dryer Stacked, Dryer, Washer, Refrigerator, Built-in Microwave, Dishwasher, Disposal, Gas Range, Gas Oven, Gas Cooktop
- Laundry: Inside, Gas Dryer Hookup
Features
- Pantry, Non-laminate Counter, High Speed Internet, Smart Home, Double Vanity, See Remarks, Breakfast Bar, 9+ Flat Ceilings, No Interior Steps, Vaulted Ceiling(s), Kitchen Island, 2 Master Baths, Full Bth Master Bdrm
- Flooring: Other, Tile
- Windows: Low Emissivity Windows, Double Pane Windows, Wood Frames
- Has basement: No
- Number of fireplaces: 3
- Fireplace features: Exterior Fireplace, Family Room, Master Bedroom, Gas
- Common walls with other units/homes: No Common Walls
Interior area
- Total structure area: 4,187
- Total interior livable area: 4,187 sqft
Property
Parking
- Total spaces: 6
- Parking features: Garage Door Opener, Direct Access, Attch'd Gar Cabinets, Temp Controlled, Electric Vehicle Charging Station(s)
- Garage spaces: 4
- Carport spaces: 1
- Covered spaces: 5
- Uncovered spaces: 1
Accessibility
- Accessibility features: Mltpl Entries/Exits, Accessible Hallway(s)
Features
- Stories: 1
- Patio & porch: Covered, Patio
- Exterior features: Private Yard, Built-in Barbecue
- Pool features: None
- Spa features: None
- Fencing: None
Lot
- Size: 3.34 Acres
- Features: Sprinklers In Rear, Sprinklers In Front, Cul-De-Sac
Details
- Parcel number: 10608008
Construction
Type & style
- Home type: SingleFamily
- Architectural style: Ranch
- Property subtype: Single Family Residence
Materials
- Spray Foam Insulation, Wood Frame, Painted, Stone
- Roof: Other,Metal
Condition
- Year built: 2023
Details
- Builder name: STDGB
Utilities & green energy
- Sewer: Public Sewer
- Water: City Water
Green energy
- Energy efficient items: Multi-Zones
- Water conservation: Recirculation Pump
Community & HOA
Community
- Security: Security System Owned
- Subdivision: FOREST RIDGE
HOA
- Has HOA: Yes
- Services included: Other (See Remarks)
- HOA fee: $700 annually
- HOA name: Peaks HOA Mgmt
- HOA phone: 928-556-1461
Location
- Region: Flagstaff
Financial & listing details
- Price per square foot: $854/sqft
- Tax assessed value: $1,988,586
- Annual tax amount: $3,906
- Date on market: 1/12/2026
- Cumulative days on market: 69 days
- Listing terms: Cash,Conventional
- Ownership: Fee Simple
Price history
| Date | Event | Price |
|---|---|---|
| 5/15/2024 | Sold | $3,575,000-2.7%$854/sqft |
Source:  ARMLS #6674502 Report a problem ARMLS #6674502 Report a problem | ||
| 3/29/2024 | Pending sale | $3,675,000$878/sqft |
Source:  NAZMLS #196043 Report a problem NAZMLS #196043 Report a problem | ||
| 3/8/2024 | Listed for sale | $3,675,000$878/sqft |
Source: ARMLS #6674502 Report a problem | ||
| 1/16/2024 | Listing removed | $3,675,000$878/sqft |
Source: ARMLS #6626837 Report a problem | ||
| 11/28/2023 | Price change | $3,675,000-4.5%$878/sqft |
Source: ARMLS #6626837 Report a problem | ||
| 11/8/2023 | Price change | $3,850,000-3.8%$920/sqft |
Source: ARMLS #6626837 Report a problem | ||
| 11/6/2023 | Listed for sale | $4,000,000+830.2%$955/sqft |
Source: ARMLS #6626837 Report a problem | ||
| 2/25/2021 | Sold | $430,000-4.3%$103/sqft |
Source: Public Record Report a problem | ||
| 2/13/2021 | Pending sale | $449,500$107/sqft |
Source: RE/MAX Peak Properties #183637 Report a problem | ||
| 10/25/2020 | Listed for sale | $449,500$107/sqft |
Source: RE/MAX Peak Properties #183637 Report a problem | ||
Public tax history
| Year | Property taxes | Tax assessment |
|---|---|---|
| 2026 | $9,233 +3% | $198,858 +4.4% |
| 2025 | $8,961 +129.4% | $190,467 +0.6% |
| 2024 | $3,906 +6.5% | $189,301 +292.4% |
| 2023 | $3,667 +2.9% | $48,245 +10.2% |
| 2022 | $3,565 -2% | $43,798 +6.2% |
| 2021 | $3,640 -1.6% | $41,250 |
| 2020 | $3,699 +2.8% | $41,250 -4.8% |
| 2019 | $3,598 | $43,344 |
| 2018 | $3,598 +1.8% | $43,344 +17.4% |
| 2017 | $3,534 -5.1% | $36,919 |
| 2016 | $3,726 | $36,919 -6.2% |
| 2015 | $3,726 | $39,380 |
| 2011 | -- | -- |
| 2010 | $3,334 -2% | -- |
| 2009 | $3,403 +37.3% | -- |
| 2008 | $2,479 | -- |
| 2007 | -- | -- |
| 2006 | $2,028 | -- |
Find assessor info on the county website
Neighborhood: 86004
Nearby homes
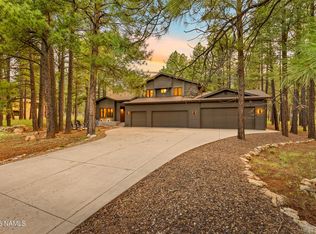
- $1,975,0004 bd3 ba4.5k sqft4850 E Mount Pleasant Dr, Flagstaff, AZ 86004For Sale
- $2,252,800-- bd7 ba6k sqft4840 E Mount Pleasant Dr, Flagstaff, AZ 86004Off Market
- $1,394,4004 bd3 ba3.7k sqft4860 E Mount Pleasant Dr, Flagstaff, AZ 86004Off Market
- $392,352-- bd-- ba-- sqft4833 E Gandalf Ln, Flagstaff, AZ 86004Off Market
- $398,6193.18 Acres4877 E Gandalf Ln, Flagstaff, AZ 86004Off Market
- $478,8453.82 Acres4850 E Gandalf Ln, Flagstaff, AZ 86004Off Market
- $1,071,1004 bd2 ba2.2k sqft4830 E Mount Pleasant Dr, Flagstaff, AZ 86004Off Market
- $1,309,4003 bd3 ba2.9k sqft4855 E Mount Pleasant Dr, Flagstaff, AZ 86004Off Market
Nearby schools
GreatSchools rating
- 3/10Thomas M Knoles Elementary SchoolGrades: PK-5Distance: 0.6 mi
- 3/10Sinagua Middle SchoolGrades: 6-8Distance: 0.8 mi
- 6/10Coconino High SchoolGrades: 9-12Distance: 2.7 mi
Schools provided by the listing agent
- District: Flagstaff Unified District
Source: ARMLS. This data may not be complete. We recommend contacting the local school district to confirm school assignments for this home.
Sell for more on Zillow
Get a Zillow Showcase℠ listing at no additional cost and you could sell for .
$3,795,100
2% more
+$75,902
With Zillow Showcase(estimated)
$3,871,002
- Arizona
- Coconino County
- Flagstaff
- 86004
- 4855 E GANDALF Lane
Nearby cities
Nearby neighborhoods
Nearby zip codes
Other Flagstaff Topics
