Skip main navigation
Off market
Street View
  • $2,342,500

    4855 Elkridge Dr, Rancho Palos Verdes, CA 90275

    5beds
    2,459sqft
    SingleFamily
    Built in 1965
    8,847 Square Feet Lot
    $2,342,500 Zestimate®
    $953/sqft
    $7,598 Estimated rent

    Home value

    $2,342,500

    $2.18M - $2.53M

    $7,598/mo

    Zestimate® history
    Loading
    Loading...

    Owner options

    List your home for rent

    $7,598/mo

    Rent Zestimate®

    Find your next renter with Zillow Rental Manager. Plus, with online applications, you can quickly screen prospective tenants – for free.

    Learn more

    $7,598/mo

    Rent Zestimate®

    Refinance and save

    $16,003/mo

    Est. payment

    Refinancing to a lower rate could help reduce your monthly payments and save thousands over the life of the loan.

    See today's rates

    $16,003/mo

    Est. payment

    Explore your selling options

    Work with a Zillow partner agent

    Leverage their expertise and Zillow's premium Showcase listings to get your home seen by more buyers.

    Get started

    List with your own agent

    Get your home in front of millions of buyers by listing it on Zillow.

    Learn how to do it

    Sell it yourself

    Take full control of how buyers see your home on Zillow by listing For Sale by Owner (FSBO).

    List your home

    What's special

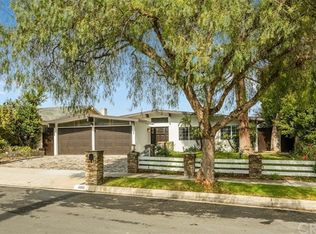
    It's not an exaggeration to say that a new kitchen can change your life. Because it's so much more than shining quartz counter tops and polished Crystal Cabinetry (although those are very, very nice). When high-end appliances make cooking and cleanup a breeze, you're inspired to create healthy satisfying meals for your family all while enjoying the spectacular view. That makes everyone's life a little happier. It also makes entertaining an absolute joy--which comes in handy when the rest of this 5-bedroom 3-bath home is designed specifically to accommodate gatherings from formal to casual. Luxurious outdoor living spaces surround a refreshingly updated pool and take full advantage of unobstructed views of the city & mountains. The spacious living room with cozy fireplace is graced with a bay window offering expansive views of the city and mountains. Brand new hardwood floors lead to the elegant dining room. Downstairs a generous family room with built-in wet bar has plenty of room to play. It opens onto the pool and patio with epic views beyond. There are also 2 quiet bedrooms and a full bath on the lower level. Upstairs you'll find the master bedroom with a walk-in closet, ¾ bath and more amazing views. 2 more bedrooms upstairs make sure your brood is rested and ready for the day ahead. Upgrades 2013-16: New Kitchen, Bryant 3 zone heater & new ducting, scraped ceilings & recess lighting, hardwood floors, new wood banister, re-lined pool & new filtration system, & more.

    This property is not currently displayed as for sale or rent on Zillow. This may be different from what's on other websites or public sources.
    Facts & features

    Interior

    Bedrooms & bathrooms
    • Bedrooms: 5
    • Bathrooms: 3
    • Full bathrooms: 1
    • 3/4 bathrooms: 2
    Heating
    • None, Forced air
    Cooling
    • None
    Appliances
    • Included: Dishwasher, Dryer, Garbage disposal, Microwave, Range / Oven, Refrigerator
    • Laundry: Area, Washer Included, Gas Dryer Hookup, In Kitchen
    Features
    • Recessed Lighting, Bar
    • Flooring: Other
    • Windows: Blinds, Screens
    • Has fireplace: Yes
    • Common walls with other units/homes: No Common Walls
    Interior area
    • Total interior livable area: 2,459 sqft

    Property

    Parking
    • Total spaces: 2
    • Parking features: Garage - Attached
    Accessibility
    • Accessibility features: 2+ Access Exits, Doors - Swing in
    Features
    • Levels: Multi/Split
    • Exterior features: Other
    • Pool features: Fiberglass Siding
    • Has view: Yes
    • View description: City, Mountain
    Lot
    • Size: 8,847 Square Feet
    • Features: Level with Street, Landscaped, Yard, Sprinklers Timer
    Details
    • Parcel number: 7586019021
    • Special conditions: Standard

    Construction

    Type & style
    • Home type: SingleFamily
    • Architectural style: Contemporary
    Materials
    • Roof: Composition
    Condition
    • Updated/Remodeled
    • Year built: 1965

    Utilities & green energy

    • Water: Public
    • Utilities for property: Underground Utilities, Cable Available, Water Connected, Sewer Connected
    Green energy
    • Energy efficient items: HVAC

    Community & HOA

    Location
    • Region: Rancho Palos Verdes

    Financial & listing details

    • Price per square foot: $953/sqft
    • Tax assessed value: $1,905,905

    Price history

    DateEventPrice
    3/15/2017Sold$1,610,000+7.7%$655/sqft
    Source: Public Record Report a problem
    2/24/2017Pending sale$1,495,000$608/sqft
    Source: RE/MAX Estate Properties #PV17028358 Report a problem
    2/14/2017Listed for sale$1,495,000+24.6%$608/sqft
    Source: RE/MAX Estate Properties #PV17028358 Report a problem
    12/17/2013Sold$1,200,000+6.7%$488/sqft
    Source: Public Record Report a problem
    10/22/2013Listed for sale$1,125,000$458/sqft
    Source: RE/MAX ESTATE PROPERTIES #PV13214801 Report a problem

    Public tax history

    YearProperty taxesTax assessment
    2026-- $1,905,905 +2%
    2025$21,971 +4.4%$1,868,536 +2%
    2024$21,046 +1.9%$1,831,899 +2%
    2023$20,655 +5.4%$1,795,981 +2%
    2022$19,603 +0.3%$1,760,767 +2%
    2021$19,543 +1.4%$1,726,243 +1%
    2020$19,272 $1,708,543 +2%
    2019$19,272 +3.8%$1,675,043 +2%
    2018$18,558 $1,642,200 +29.6%
    2017$18,558 +28.7%$1,267,490 +2%
    2016$14,424 +3.1%$1,242,639 +1.5%
    2015$13,995 +1.2%$1,223,975 +2%
    2014$13,827 $1,200,000 +689.3%
    2012-- $152,030 +2%
    2011-- $149,050 +0.8%
    2010-- $147,937 -0.2%
    2009-- $148,289 +2%
    2008-- $145,383 +2%
    2007-- $142,533 +2%
    2006-- $139,739
    2005-- $139,739 +4%
    2004-- $134,315 +1.9%
    2003-- $131,854 +2%
    2002-- $129,270 +4%
    2000-- $124,252
    Find assessor info on the county website

    Neighborhood: 90275

    Nearby schools

    GreatSchools rating
    Schools provided by the listing agent
    • Elementary: Soleado
    • Middle: Ridgecrest
    • High: Palos Verdes Peninsula
    • District: Palos Verdes Peninsula Unified

    Source: The MLS. This data may not be complete. We recommend contacting the local school district to confirm school assignments for this home.

    Get a cash offer in 3 minutes
    Find out how much your home could sell for in as little as 3 minutes with a no-obligation cash offer.
    Estimated market value
    $2,342,500
    Get a cash offer in 3 minutes
    Find out how much your home could sell for in as little as 3 minutes with a no-obligation cash offer.
    Estimated market value
    $2,342,500