Skip main navigation
Sold for $439,900
  • $439,900

    4855 Glendale St, Duluth, MN 55804

    3beds
    1,948sqft
    Single Family Residence
    Built in 1960
    6,969.6 Square Feet Lot
    $452,900 Zestimate®
    $226/sqft
    $2,495 Estimated rent

    Home value

    $452,900

    $389,000 - $525,000

    $2,495/mo

    Zestimate® history
    Loading
    Loading...

    Owner options

    List your home for rent

    $2,495/mo

    Rent Zestimate®

    Find your next renter with Zillow Rental Manager. Plus, with online applications, you can quickly screen prospective tenants – for free.

    Learn more

    $2,495/mo

    Rent Zestimate®

    Refinance and save

    $2,737/mo

    Est. payment

    Refinancing to a lower rate could help reduce your monthly payments and save thousands over the life of the loan.

    See today's rates

    $2,737/mo

    Est. payment

    Explore your selling options

    Work with a Zillow partner agent

    Leverage their expertise and Zillow's premium Showcase listings to get your home seen by more buyers.

    Get started

    List with your own agent

    Get your home in front of millions of buyers by listing it on Zillow.

    Learn how to do it

    Sell it yourself

    Take full control of how buyers see your home on Zillow by listing For Sale by Owner (FSBO).

    List your home

    What's special

    Gas fireplaceGreat yardOpen floor planLarge windowsSpacious bathroomBay windowHuge rec space
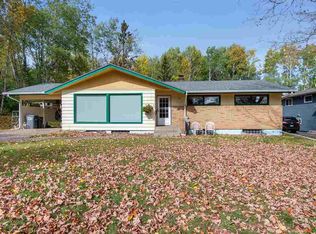
    The total package of a home just hit the market at the end of a quiet Lakeside street with nothing to do but move in! Pull up to mature trees and a meticulously maintained home with an open floor plan! This home is so much larger than it seems with three bedrooms, two bathrooms and TWO Rec rooms! Wow! The main floor is totally open and the perfect light and bright space to entertain or cozy up with a book. There is island seating in the kitchen with lots of storage, new flooring and a window over the sink! The gas fireplace in this space is so perfect, set it to a temp and enjoy the warmth! The bay window in the dining space brings in such nice light too. Up stairs there are three bedrooms all together with a spacious bathroom and a large linen closet. Downstairs is a huge Rec Space with large windows; you will love all the SPACE for games and toys and so much more. Keep going and you'll find another Rec space and laundry room. There is a 2-car garage built in 2000 with a metal roof and a great yard! This Lakeside location is such a treat at the end of Glendale perfect for walking/biking and close to shopping / schools! The updates on this home are impressive! New sewer line (2013), New windows (2014), New pex plumbing and vinyl siding (2015), New Furnace and AC (2022), New Driveway (2022) and a brand new roof on the home (2025)!

    Zillow last checked:

    Listing updated:

    Listed by:

    Casey Scrignoli 218-343-2222,

    Messina & Associates Real Estate

    Bought with:

    Karen Pagel Guerndt, MN 20514333

    Real Estate Services

    Source: Lake Superior Area Realtors as distributed by MLS GRID,MLS#: 6122796MLS Logo

    Facts & features

    Interior

    Bedrooms & bathrooms
    • Bedrooms: 3
    • Bathrooms: 2
    • Full bathrooms: 1
    • 3/4 bathrooms: 1
    Bedroom
    • Description: HW floors
    • Level: Upper
    • Area: 72 Square Feet
    • Dimensions: 8 x 9
    Bedroom
    • Description: HW floors
    • Level: Upper
    • Area: 121 Square Feet
    • Dimensions: 11 x 11
    Bedroom
    • Description: HW floors
    • Level: Upper
    • Area: 90 Square Feet
    • Dimensions: 9 x 10
    Bathroom
    • Description: Jetted tub, tile floor
    • Level: Upper
    • Area: 48 Square Feet
    • Dimensions: 6 x 8
    Bathroom
    • Description: 3/4 bath with tile shower
    • Level: Lower
    • Area: 42 Square Feet
    • Dimensions: 6 x 7
    Entry hall
    • Level: Lower
    • Area: 56 Square Feet
    • Dimensions: 7 x 8
    Family room
    • Level: Lower
    • Area: 288 Square Feet
    • Dimensions: 16 x 18
    Kitchen
    • Description: With breakfast bar and side entry.
    • Level: Main
    • Area: 190 Square Feet
    • Dimensions: 10 x 19
    Laundry
    • Level: Basement
    • Area: 105 Square Feet
    • Dimensions: 7 x 15
    Living room
    • Description: HW floors, gas f/p, dining room area, front entry
    • Level: Main
    • Area: 228 Square Feet
    • Dimensions: 12 x 19
    Rec room
    • Level: Basement
    • Area: 143 Square Feet
    • Dimensions: 11 x 13
    Utility room
    • Level: Basement
    • Area: 54 Square Feet
    • Dimensions: 6 x 9
    Heating
    • Forced Air, Natural Gas
    Cooling
    • Central Air
    Appliances
    • Included: Water Heater-Electric, Dishwasher, Dryer, Microwave, Range, Refrigerator, Washer
    Features
    • Ceiling Fan(s)
    • Flooring: Hardwood Floors, Tiled Floors
    • Basement: Full,Egress Windows,Finished,Bath,Family/Rec Room,Utility Room,Washer Hook-Ups,Dryer Hook-Ups
    • Number of fireplaces: 1
    • Fireplace features: Gas
    Interior area
    • Total interior livable area: 1,948 sqft
    • Finished area above ground: 1,008
    • Finished area below ground: 940

    Property

    Parking
    • Total spaces: 2
    • Parking features: Asphalt, Detached
    • Garage spaces: 2
    Features
    • Levels: Multi-Level
    • Patio & porch: Porch
    Lot
    • Size: 6,969 sqft
    • Dimensions: 50 x 148
    Details
    • Parcel number: 010079013230
    • Other equipment: Air to Air Exchange

    Construction

    Type & style
    • Home type: SingleFamily
    • Property subtype: Single Family Residence
    Materials
    • Vinyl, Frame/Wood
    • Foundation: Concrete Perimeter
    • Roof: Asphalt Shingle
    Condition
    • Previously Owned
    • Year built: 1960

    Utilities & green energy

    • Electric: Minnesota Power
    • Sewer: Public Sewer
    • Water: Public

    Community & neighborhood

    Location
    • Region: Duluth

    Other

    Other facts
    • Listing terms: Cash,Conventional,FHA,VA Loan

    Price history

    DateEventPrice
    12/19/2025Sold$439,900$226/sqft
    Source: Lake Superior Area Realtors as distributed by MLS GRID #6122796 Report a problem
    11/10/2025Pending sale$439,900$226/sqft
    Source: Lake Superior Area Realtors as distributed by MLS GRID #6122796 Report a problem
    11/5/2025Listed for sale$439,900+132.9%$226/sqft
    Source: Lake Superior Area Realtors as distributed by MLS GRID #6122796 Report a problem
    12/21/2007Sold$188,900$97/sqft
    Source: Lake Superior Area Realtors as distributed by MLS GRID #136861 Report a problem

    Public tax history

    YearProperty taxesTax assessment
    2024$3,938 +3.7%$270,500 -6.1%
    2023$3,796 +13%$288,000 +8.9%
    2022$3,360 +4.7%$264,500 +20.9%
    2021$3,210 $218,800 +4.8%
    2020$3,210 $208,800
    2019$3,210 +16.6%$208,800 +6.7%
    2018$2,754 -12.9%$195,600
    2017$3,162 +14.8%$195,600 +28.4%
    2016$2,754 +11%$152,300 +1.8%
    2015$2,482 +8%$149,600 -1.1%
    2014$2,298 -0.6%$151,200
    2013$2,311 +13.6%$151,200 +7.4%
    2012$2,034 +13.2%$140,800 -13.8%
    2011$1,796 -1.5%$163,300 -5%
    2010$1,824 $171,900
    2009$1,824 -4.9%$171,900 -3%
    2008$1,919 +10.7%$177,200 +3%
    2007$1,732 +0.7%$172,000
    2006$1,721 +13.7%$172,000 +28.1%
    2004$1,514 +13.4%$134,300 +12%
    2003$1,335 +6.2%$119,900 +10%
    2002$1,257 +1.8%$109,000 +17.1%
    2001$1,234 +12.6%$93,100 +8.5%
    2000$1,096 $85,800

    Find assessor info on the county website

    Neighborhood: Lakeside/Lester Park

    Nearby schools

    GreatSchools rating
    Get pre-qualified for a loan
    At Zillow Home Loans, we can pre-qualify you in as little as 5 minutes with no impact to your credit score.

    An equal housing lender. NMLS #10287.

    Sell for more on Zillow
    Get a Zillow Showcase℠ listing at no additional cost and you could sell for .
    $452,900
    2% more
    +$9,058
    With Zillow Showcase(estimated)
    $461,958