Skip main navigation
Sold for $305,000
  • $305,000

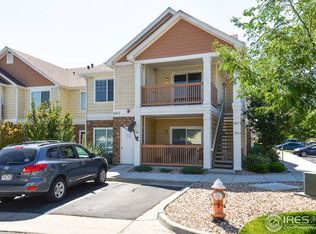
    4855 Hahns Peak Drive Bldg 4855 #204, Loveland, CO 80538

    2beds
    1,069sqft
    Condominium
    Built in 2012
    -- sqft lot
    $301,100 Zestimate®
    $285/sqft
    $1,941 Estimated rent

    Home value

    $301,100

    $286,000 - $316,000

    $1,941/mo

    Zestimate® history
    Loading
    Loading...

    Owner options

    List your home for rent

    $1,941/mo

    Rent Zestimate®

    Find your next renter with Zillow Rental Manager. Plus, with online applications, you can quickly screen prospective tenants – for free.

    Learn more

    $1,941/mo

    Rent Zestimate®

    Refinance and save

    $2,203/mo

    Est. payment

    Refinancing to a lower rate could help reduce your monthly payments and save thousands over the life of the loan.

    See today's rates

    $2,203/mo

    Est. payment

    Explore your selling options

    Work with a Zillow partner agent

    Leverage their expertise and Zillow's premium Showcase listings to get your home seen by more buyers.

    Get started

    List with your own agent

    Get your home in front of millions of buyers by listing it on Zillow.

    Learn how to do it

    Sell it yourself

    Take full control of how buyers see your home on Zillow by listing For Sale by Owner (FSBO).

    List your home

    What's special

    Spacious primary suitePrivate en-suite bathWarm granite countertopsSecond bedroomNew engineered hardwood flooringLarge soaking tubConvenient laundry area
    Seller is MOTIVATED! Bring an offer! THIS AWESOME CONDO HAS A NEW PRICE! Charming 2-Bedroom Condo in Lakeshore at Centerra - Loveland, CO. Welcome home to this beautifully updated 2-bedroom, 2-bathroom condo in the highly desirable Lakeshore at Centerra community! Nestled in a quiet, peaceful setting, this home offers the perfect blend of modern comfort and convenience. Inside, you'll find new engineered hardwood flooring throughout, adding a sleek, contemporary touch to the open-concept living space. The kitchen is light and bright, with warm granite countertops and plenty of cabinetry. The spacious primary suite has tons of natural light, plenty of space and features a private en-suite bath with a large soaking tub and a vast walk in closet with shelving. The second bedroom is perfect for guests, a home office, or additional flex space. A convenient laundry area off the kitchen and a second large 3/4 bathroom. Enjoy the serene community atmosphere, with easy walking paths leading to nearby lakes, parks, shopping, and dining. The Centerra Community Wildlife Habitat brings beautiful birds and wildlife and is on the trail! Truly, this is an amazing place to live with so many natural areas! With quick access to I-25, you're just minutes from everything Northern Colorado has to offer. NEW INCENTIVE......*Up to $3,000 in Lender Paid Incentives if Preferred Lender is Used for Financing, Contact.

    Zillow last checked:

    Listing updated:

    Listed by:

    Tammy Fisher 9702183383,

    eXp Realty - Loveland

    Bought with:

    Courtney Howard, 100100375

    RE/MAX Alliance-Loveland

    Source: REcolorado as distributed by MLS GRID,MLS#: IR1029150MLS Logo

    Facts & features

    Interior

    Bedrooms & bathrooms
    • Bedrooms: 2
    • Bathrooms: 2
    • Full bathrooms: 2
    • Main level bathrooms: 2
    • Main level bedrooms: 2
    Bedroom
    • Level: Main
    • Area: 120 Square Feet
    • Dimensions: 10 x 12
    Bedroom
    • Features: Primary Suite
    • Level: Main
    • Area: 154 Square Feet
    • Dimensions: 11 x 14
    Bathroom
    • Features: Primary Suite
    • Level: Main
    Bathroom
    • Level: Main
    Dining room
    • Area: 81 Square Feet
    • Dimensions: 9 x 9
    Kitchen
    • Level: Main
    • Area: 72 Square Feet
    • Dimensions: 8 x 9
    Living room
    • Level: Main
    • Area: 195 Square Feet
    • Dimensions: 13 x 15
    Heating
    • Forced Air
    Cooling
    • Central Air
    Appliances
    • Included: Dishwasher, Dryer, Microwave, Oven, Refrigerator, Washer
    Features
    • Eat-in Kitchen, Open Floorplan, Vaulted Ceiling(s), Walk-In Closet(s)
    • Windows: Window Coverings
    • Basement: None
    • Has fireplace: Yes
    • Fireplace features: Gas
    Interior area
    • Total structure area: 1,069
    • Total interior livable area: 1,069 sqft
    • Finished area above ground: 1,069
    • Finished area below ground: 0

    Property

    Features
    • Levels: One
    • Stories: 1
    • Exterior features: Balcony
    • Has view: Yes
    • View description: City
    Lot
    • Size: 1,048 Square Feet
    • Features: Level
    Details
    • Parcel number: R1654129
    • Zoning: RES

    Construction

    Type & style
    • Home type: Condo
    • Property subtype: Condominium
    • Attached to another structure: Yes
    Materials
    • Frame
    • Roof: Composition
    Condition
    • Year built: 2012

    Utilities & green energy

    • Sewer: Public Sewer
    • Water: Public
    • Utilities for property: Natural Gas Available

    Community & HOA

    Community
    • Subdivision: Lakeshore At Centerra Condos Ph Ee Supp 30 Bldg 11
    HOA
    • Has HOA: Yes
    • Amenities included: Clubhouse, Fitness Center, Pool, Spa/Hot Tub, Trail(s)
    • Services included: Reserve Fund, Insurance, Maintenance Grounds, Maintenance Structure, Snow Removal, Trash, Water
    • HOA fee: $400 monthly
    • HOA name: Lakeshore at Centerra HOA
    • HOA phone: 970-515-5004
    Location
    • Region: Loveland

    Financial & listing details

    • Price per square foot: $285/sqft
    • Annual tax amount: $1,694
    • Date on market: 3/22/2025
    • Listing terms: Cash,Conventional,VA Loan
    • Ownership: Individual
    • Road surface type: Paved

    Price history

    DateEventPrice
    9/30/2025Sold$305,000$285/sqft
    Source: REcolorado as distributed by MLS GRID #IR1029150 Report a problem
    9/13/2025Pending sale$305,000$285/sqft
    Source: REcolorado as distributed by MLS GRID #IR1029150 Report a problem
    8/22/2025Price change$305,000-6.7%$285/sqft
    Source: REcolorado as distributed by MLS GRID #IR1029150 Report a problem
    5/13/2025Price change$327,000-3.8%$306/sqft
    Source: REcolorado as distributed by MLS GRID #IR1029150 Report a problem
    4/22/2025Price change$339,900-2.7%$318/sqft
    Source: REcolorado as distributed by MLS GRID #IR1029150 Report a problem
    3/23/2025Listed for sale$349,500$327/sqft
    Source: REcolorado as distributed by MLS GRID #IR1029150 Report a problem

    Public tax history

    Tax history is unavailable.

    Neighborhood: 80538

    Nearby schools

    GreatSchools rating
    Schools provided by the listing agent
    • Elementary: High Plains
    • Middle: High Plains
    • High: Mountain View
    • District: Thompson R2-J

    Source: REcolorado as distributed by MLS GRID. This data may not be complete. We recommend contacting the local school district to confirm school assignments for this home.

    Get a cash offer in 3 minutes
    Find out how much your home could sell for in as little as 3 minutes with a no-obligation cash offer.
    Estimated market value
    $301,100
    Get a cash offer in 3 minutes
    Find out how much your home could sell for in as little as 3 minutes with a no-obligation cash offer.
    Estimated market value
    $301,100