Skip main navigation
Sold for $955,000
  • $955,000

    4855 Hopkins Place, Boulder, CO 80301

    4beds
    2,334sqft
    Single Family Residence
    Built in 1988
    5,104 Square Feet Lot
    $950,900 Zestimate®
    $409/sqft
    $4,122 Estimated rent

    Home value

    $950,900

    $884,000 - $1.02M

    $4,122/mo

    Zestimate® history
    Loading
    Loading...

    Owner options

    List your home for rent

    $4,122/mo

    Rent Zestimate®

    Find your next renter with Zillow Rental Manager. Plus, with online applications, you can quickly screen prospective tenants – for free.

    Learn more

    $4,122/mo

    Rent Zestimate®

    Refinance and save

    $5,985/mo

    Est. payment

    Refinancing to a lower rate could help reduce your monthly payments and save thousands over the life of the loan.

    See today's rates

    $5,985/mo

    Est. payment

    Explore your selling options

    Work with a Zillow partner agent

    Leverage their expertise and Zillow's premium Showcase listings to get your home seen by more buyers.

    Get started

    List with your own agent

    Get your home in front of millions of buyers by listing it on Zillow.

    Learn how to do it

    Sell it yourself

    Take full control of how buyers see your home on Zillow by listing For Sale by Owner (FSBO).

    List your home

    What's special

    Leafy viewsBrand-new finished lower levelVaulted ceilingsSurrounded by mature treesFlagstone pathsBlack stainless steel appliancesQuartz countertops
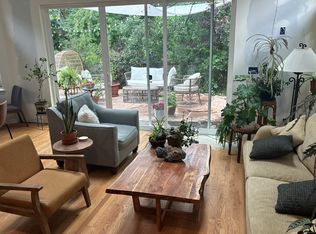
    Tucked into King's Ridge this home offers privacy, comfort, and direct access to Boulder's scenic trail and bike network. Discover an ideal home base for an outdoor-driven lifestyle. Surrounded by mature trees, this 4 bed (or 5 with the office)/3.5 bath residence features ~2,300 square feet of thoughtfully designed living space across three finished levels. On the main level, the floor plan flows seamlessly between formal and informal spaces, with a soaring vaulted living room and a sun-drenched dining area that invite gathering and easy entertaining. The kitchen is a true centerpiece, showcasing warm white satin wood cabinetry with quartz countertops, black stainless steel appliances including a ZLine range, and a large island that anchors daily life and après-adventure meals. Upstairs, the second-level primary suite feels like a treetop retreat with vaulted ceilings and leafy views. A walk-in closet and newly remodeled shower complete the suite, joined by another spacious bedroom and a full hallway bath. The brand-new finished lower level extends your options with a third and fourth bedroom, an additional bathroom, laundry area, and a versatile rec room—ideal for movie nights, a home gym, or gear storage after long days outside. Unwind in the sunroom or step into a backyard sanctuary with mature landscaping, flagstone paths, and an expansive patio with a gas line ready for grilling and al fresco dinners. Backing to the path that links into Boulder's countywide bike trail system, putting miles of riding, running, and walking right at your doorstep. Recent upgrades make the home impressively efficient and low-maintenance: brand-new solar system, new AC, recently installed tankless hot water system, upgraded electrical panel, and programmable irrigation system. All with the convenience of living just minutes from the future Pearl Arts and Entertainment District, public transit, and the dining, culture, and energy of downtown Boulder.

    Zillow last checked:

    Listing updated:

    Listed by:

    Rebekah Gray 303-374-4985 rebekah@risehomesdenver.com,

    The Block Inc

    Bought with:

    Faye Ganley, 100052156

    Milehimodern

    Source: REcolorado as distributed by MLS GRID,MLS#: 8192919MLS Logo

    Facts & features

    Interior

    Bedrooms & bathrooms
    • Bedrooms: 4
    • Bathrooms: 4
    • Full bathrooms: 1
    • 3/4 bathrooms: 2
    • 1/2 bathrooms: 1
    • Main level bathrooms: 1
    Bedroom
    • Level: Upper
    Bedroom
    • Level: Upper
    Bedroom
    • Level: Basement
    Bedroom
    • Level: Basement
    Bathroom
    • Level: Main
    Bathroom
    • Features: Primary Suite
    • Level: Upper
    Bathroom
    • Level: Upper
    Bathroom
    • Level: Basement
    Dining room
    • Level: Main
    Family room
    • Level: Basement
    Kitchen
    • Level: Main
    Laundry
    • Level: Basement
    Living room
    • Level: Main
    Office
    • Level: Main
    Heating
    • Forced Air
    Cooling
    • Central Air
    Appliances
    • Included: Dishwasher, Disposal, Dryer, Microwave, Oven, Range, Range Hood, Refrigerator, Tankless Water Heater, Washer
    • Laundry: Laundry Closet
    Features
    • Flooring: Concrete, Vinyl
    • Basement: Finished
    Interior area
    • Total structure area: 2,334
    • Total interior livable area: 2,334 sqft
    • Finished area above ground: 1,452
    • Finished area below ground: 794

    Property

    Parking
    • Total spaces: 2
    • Parking features: Garage - Attached
    • Attached garage spaces: 2
    Features
    • Levels: Two
    • Stories: 2
    • Patio & porch: Patio
    • Exterior features: Barbecue, Garden, Gas Valve, Private Yard, Rain Gutters, Smart Irrigation
    • Fencing: Full
    Lot
    • Size: 5,104 sqft
    Details
    • Parcel number: R0087725
    • Special conditions: Standard

    Construction

    Type & style
    • Home type: SingleFamily
    • Architectural style: Traditional
    • Property subtype: Single Family Residence
    Materials
    • Frame
    • Foundation: Concrete Perimeter
    • Roof: Composition
    Condition
    • Updated/Remodeled
    • Year built: 1988

    Utilities & green energy

    • Sewer: Public Sewer
    • Water: Public
    • Utilities for property: Cable Available, Electricity Connected, Natural Gas Connected, Phone Available

    Community & neighborhood

    Location
    • Region: Boulder
    • Subdivision: Northcreek

    HOA & financial

    HOA
    • Has HOA: Yes
    • HOA fee: $440 annually
    • Association name: Northcreek HOA
    • Association phone: 720-787-9800

    Other

    Other facts
    • Listing terms: Cash,Conventional,FHA,Jumbo,VA Loan
    • Ownership: Individual
    • Road surface type: Paved

    Price history

    DateEventPrice
    4/8/2026Sold$955,000-2.1%$409/sqft
    Source: REcolorado as distributed by MLS GRID #8192919 Report a problem
    3/24/2026Pending sale$975,000$418/sqft
    Source: REcolorado as distributed by MLS GRID #8192919 Report a problem
    3/14/2026Listed for sale$975,000+23%$418/sqft
    Source: REcolorado as distributed by MLS GRID #8192919 Report a problem
    3/25/2021Sold$793,000+49.6%$340/sqft
    Source: Public Record Report a problem
    12/8/2020Sold$530,000+108.7%$227/sqft
    Source: Public Record Report a problem
    1/19/1999Sold$254,009+28.3%$109/sqft
    Source: Public Record Report a problem
    8/7/1995Sold$198,000$85/sqft
    Source: Public Record Report a problem

    Public tax history

    YearProperty taxesTax assessment
    2025$6,746 +1.8%$64,682 -19.6%
    2024$6,628 +17.8%$80,441 -1%
    2023$5,629 +14%$81,220 +34%
    2022$4,936 +4.3%$60,611 +5.7%
    2021$4,735 $57,350 +5.4%
    2020$4,735 +11.9%$54,397
    2019$4,231 $54,397 +11.5%
    2018$4,231 $48,802 -9.5%
    2017$4,231 +15.7%$53,952 +27.7%
    2016$3,658 +5.6%$42,252 +26.2%
    2015$3,463 +23.1%$33,472
    2014$2,814 +0.3%$33,472
    2013$2,807 +0.9%$33,472 -0.1%
    2012$2,783 -0.1%$33,511
    2011$2,786 +7.1%--
    2010$2,601 +4.6%$34,470
    2009$2,488 +3.5%$34,470 -11.4%
    2008$2,403 -3.3%$38,890
    2007$2,485 +3.9%$38,890
    2006$2,393 +2.2%$38,890
    2005$2,340 +0.7%$38,890 +1.5%
    2004$2,324 +7.5%$38,300
    2003$2,161 +10.3%$38,300 +23.7%
    2002$1,959 $30,970 -90.9%
    2001-- $338,500

    Find assessor info on the county website

    Neighborhood: Kings Ridge

    Nearby schools

    GreatSchools rating
    Schools provided by the listing agent
    • Elementary: Columbine
    • Middle: Casey
    • High: Boulder
    • District: Boulder Valley RE 2

    Source: REcolorado as distributed by MLS GRID. This data may not be complete. We recommend contacting the local school district to confirm school assignments for this home.

    Get pre-qualified for a loan
    At Zillow Home Loans, we can pre-qualify you in as little as 5 minutes with no impact to your credit score.

    An equal housing lender. NMLS #10287.