Skip main navigation
Sold for $550,000
Street View
  • $550,000

    4855 King Street, Denver, CO 80221

    3beds
    1,178sqft
    Single Family Residence
    Built in 1906
    6,098.4 Square Feet Lot
    $545,100 Zestimate®
    $467/sqft
    $2,572 Estimated rent

    Home value

    $545,100

    $518,000 - $572,000

    $2,572/mo

    Zestimate® history
    Loading
    Loading...

    Owner options

    List your home for rent

    $2,572/mo

    Rent Zestimate®

    Find your next renter with Zillow Rental Manager. Plus, with online applications, you can quickly screen prospective tenants – for free.

    Learn more

    $2,572/mo

    Rent Zestimate®

    Refinance and save

    $3,147/mo

    Est. payment

    Refinancing to a lower rate could help reduce your monthly payments and save thousands over the life of the loan.

    See today's rates

    $3,147/mo

    Est. payment

    Explore your selling options

    Work with a Zillow partner agent

    Leverage their expertise and Zillow's premium Showcase listings to get your home seen by more buyers.

    Get started

    List with your own agent

    Get your home in front of millions of buyers by listing it on Zillow.

    Learn how to do it

    Sell it yourself

    Take full control of how buyers see your home on Zillow by listing For Sale by Owner (FSBO).

    List your home

    What's special

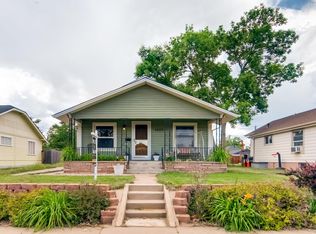
    PRICE REDUCTION!!Welcome to your dream home! This gorgeous remodeled home greets you with a darling front porch and charming drive-up appeal in the sought-after Berkeley neighborhood. The interior provides a move-in ready property which includes newly refinished hardwood floors. The new kitchen includes stainless steel appliances and quartz countertops with a cozy eat-in/breakfast nook. The home is light and bright and ready for your personal touches. The stunning, fully fenced yard (with mature trees) has been professionally landscaped and provides an oasis of privacy and space. The home also features a new 2-car garage with an additional parking space right next to the new garage. Spend quality time at the nearby Rocky Mountain and Barkley Lake Parks, Sloan's Lake, the Willis Case Golf Course, the shops and restaurants on Tennyson, and much more! The home is also only blocks away from Regis University. GREAT LOCATION with quick and easy highway access to I70 to head to the mountains, the airport, or downtown (only 4 miles). A brand new sound barrier wall with concrete noise-reduction panels is being built on 170 at the end of the block...to be completed this year. Don't miss this unique opportunity to live in a great neighborhood in this turn-key property!

    Zillow last checked:

    Listing updated:

    Listed by:

    Kerry (Holly) Johnson 303-906-0088 holly@banyanrealestate.com,

    Banyan Real Estate LLC

    Bought with:

    Shelby Sampson, 100067878

    The Agency - Denver

    Source: REcolorado as distributed by MLS GRID,MLS#: 4276204MLS Logo

    Facts & features

    Interior

    Bedrooms & bathrooms
    • Bedrooms: 3
    • Bathrooms: 1
    • Full bathrooms: 1
    • Main level bathrooms: 1
    • Main level bedrooms: 2
    Primary bedroom
    • Description: Two Closets With Custom (Black-Out) Window Coverings
    • Level: Main
    • Area: 143 Square Feet
    • Dimensions: 11 x 13
    Bedroom
    • Description: Custom Window Coverings
    • Level: Main
    • Area: 80 Square Feet
    • Dimensions: 10 x 8
    Bedroom
    • Description: Non-Conforming. Good Closet. Could Be Used And Office, Exercise Area, Or Bedroom, Etc.
    • Level: Basement
    • Area: 209 Square Feet
    • Dimensions: 11 x 19
    Bathroom
    • Description: Fully Remodeled
    • Level: Main
    • Area: 30 Square Feet
    • Dimensions: 6 x 5
    Dining room
    • Description: Small Built-In For Storage
    • Level: Main
    • Area: 90 Square Feet
    • Dimensions: 10 x 9
    Kitchen
    • Description: Fully Remodeled With Eat-In/Breakfast Nook, Stainless Steel Appliances, And Quartz Countertops
    • Level: Main
    • Area: 126 Square Feet
    • Dimensions: 9 x 14
    Laundry
    • Description: Includes Mechanicals
    • Level: Basement
    • Area: 126 Square Feet
    • Dimensions: 9 x 14
    Living room
    • Description: Three Windows, Custom Window Coverings, Light And Bright
    • Level: Main
    • Area: 195 Square Feet
    • Dimensions: 13 x 15
    Heating
    • Floor Furnace, Forced Air, Natural Gas
    Cooling
    • Central Air
    Appliances
    • Included: Dishwasher, Disposal, Dryer, Gas Water Heater, Microwave, Oven, Range, Refrigerator, Washer
    Features
    • Built-in Features, Eat-in Kitchen, Quartz Counters
    • Flooring: Carpet, Tile, Wood
    • Windows: Double Pane Windows, Window Coverings
    • Basement: Finished,Partial
    Interior area
    • Total structure area: 1,178
    • Total interior livable area: 1,178 sqft
    • Finished area above ground: 758
    • Finished area below ground: 420

    Property

    Parking
    • Total spaces: 4
    • Parking features: Concrete, Exterior Access Door, Lighted
    • Garage spaces: 2
    • Details: Off Street Spaces: 2
    Features
    • Levels: One
    • Stories: 1
    • Entry location: Exterior Access
    • Patio & porch: Covered, Front Porch, Patio
    • Exterior features: Private Yard
    • Fencing: Full
    Lot
    • Size: 6,098 sqft
    • Features: Landscaped, Level, Near Public Transit, Sprinklers In Front, Sprinklers In Rear
    Details
    • Parcel number: 217309021
    • Zoning: U-SU-C
    • Special conditions: Standard

    Construction

    Type & style
    • Home type: SingleFamily
    • Architectural style: Bungalow
    • Property subtype: Single Family Residence
    Materials
    • Frame, Wood Siding
    • Foundation: Concrete Perimeter
    • Roof: Composition
    Condition
    • Updated/Remodeled
    • Year built: 1906

    Utilities & green energy

    • Electric: 110V
    • Sewer: Public Sewer
    • Water: Public
    • Utilities for property: Electricity Connected, Natural Gas Connected

    Community & neighborhood

    Security
    • Security features: Carbon Monoxide Detector(s), Smoke Detector(s)
    Location
    • Region: Denver
    • Subdivision: Berkeley

    Other

    Other facts
    • Listing terms: Cash,Conventional,FHA,VA Loan
    • Ownership: Individual
    • Road surface type: Paved

    Price history

    DateEventPrice
    10/29/2024Sold$550,000-5%$467/sqft
    Source: REcolorado as distributed by MLS GRID #4276204 Report a problem
    10/1/2024Pending sale$579,000$492/sqft
    Source: REcolorado as distributed by MLS GRID #4276204 Report a problem
    9/5/2024Price change$579,000-2.7%$492/sqft
    Source: REcolorado as distributed by MLS GRID #4276204 Report a problem
    8/8/2024Listed for sale$595,000+38.4%$505/sqft
    Source: REcolorado as distributed by MLS GRID #4276204 Report a problem
    12/13/2022Listing removed--
    Source: Zillow Rentals Report a problem
    12/5/2022Price change$2,395-7.7%$2/sqft
    Source: Zillow Rental Network Premium Report a problem
    11/21/2022Price change$2,595-5.6%$2/sqft
    Source: Zillow Rental Network Premium Report a problem
    10/29/2022Listed for rent$2,750$2/sqft
    Source: Zillow Rental Network Premium Report a problem
    7/18/2020Listing removed$429,950$365/sqft
    Source: Resident Realty Colorado #4824035 Report a problem
    6/10/2020Pending sale$429,950$365/sqft
    Source: Resident Realty Colorado #4824035 Report a problem
    6/9/2020Listed for sale$429,950+42.2%$365/sqft
    Source: Resident Realty Colorado #4824035 Report a problem
    4/27/2020Sold$302,400-5.5%$257/sqft
    Source: Agent Provided Report a problem
    4/18/2020Pending sale$320,000$272/sqft
    Source: Redefy #2725810 Report a problem
    4/16/2020Price change$320,000-5.9%$272/sqft
    Source: Redefy #2725810 Report a problem
    4/1/2020Pending sale$340,000$289/sqft
    Source: Redefy #2725810 Report a problem
    3/27/2020Listed for sale$340,000$289/sqft
    Source: Redefy #2725810 Report a problem
    3/14/2020Pending sale$340,000$289/sqft
    Source: Redefy #2725810 Report a problem
    3/9/2020Listed for sale$340,000$289/sqft
    Source: Redefy #2725810 Report a problem
    3/4/2020Pending sale$340,000$289/sqft
    Source: Redefy #2725810 Report a problem
    2/27/2020Listed for sale$340,000+100%$289/sqft
    Source: Redefy #2725810 Report a problem
    6/7/2005Sold$170,000+30.8%$144/sqft
    Source: Public Record Report a problem
    6/29/2004Sold$130,000$110/sqft
    Source: Public Record Report a problem

    Public tax history

    YearProperty taxesTax assessment
    2024$2,712 +25.8%$35,000 -8%
    2023$2,155 +3.6%$38,050 +40.4%
    2022$2,081 +60.1%$27,100 -2.8%
    2021$1,300 +2.9%$27,890 +13.1%
    2020$1,263 +0.3%$24,668 -0.7%
    2019$1,260 $24,840 +5.7%
    2018$1,260 -30.4%$23,490
    2017$1,812 +30.2%$23,490 +31.9%
    2016$1,391 +10%$17,810
    2015$1,265 0%$17,810 +16.9%
    2014$1,265 -0.8%$15,230
    2013$1,275 +17.9%$15,230 +0.4%
    2012$1,082 +11.1%$15,170
    2011$974 +2.2%$15,170 +3.8%
    2010$952 -3.2%$14,620
    2009$984 -0.2%$14,620 -0.7%
    2008$985 +29.5%$14,730
    2007$761 +1.1%$14,730 +29.6%
    2006$753 +4.6%$11,370
    2005$719 $11,370 +43%
    2001-- $7,950

    Find assessor info on the county website

    Neighborhood: Regis

    Nearby schools

    GreatSchools rating
    Schools provided by the listing agent
    • Elementary: Centennial
    • Middle: Skinner
    • High: North
    • District: Denver 1

    Source: REcolorado as distributed by MLS GRID. This data may not be complete. We recommend contacting the local school district to confirm school assignments for this home.

    Get a cash offer in 3 minutes
    Find out how much your home could sell for in as little as 3 minutes with a no-obligation cash offer.
    Estimated market value
    $545,100
    Get a cash offer in 3 minutes
    Find out how much your home could sell for in as little as 3 minutes with a no-obligation cash offer.
    Estimated market value
    $545,100