Skip main navigation
Closed
  • $1,555,000

    4855 Lansbury Dr, Sandy Springs, GA 30342

    4beds
    2,444sqft
    Single Family Residence, Residential
    Built in 1958
    0.48 Acres Lot
    $1,572,100 Zestimate®
    $636/sqft
    $4,912 Estimated rent

    Home value

    $1,572,100

    $1.46M - $1.70M

    $4,912/mo

    Zestimate® history
    Loading
    Loading...

    Owner options

    List your home for rent

    $4,912/mo

    Rent Zestimate®

    Find your next renter with Zillow Rental Manager. Plus, with online applications, you can quickly screen prospective tenants – for free.

    Learn more

    $4,912/mo

    Rent Zestimate®

    Refinance and save

    $9,454/mo

    Est. payment

    Refinancing to a lower rate could help reduce your monthly payments and save thousands over the life of the loan.

    See today's rates

    $9,454/mo

    Est. payment

    Explore your selling options

    Work with a Zillow partner agent

    Leverage their expertise and Zillow's premium Showcase listings to get your home seen by more buyers.

    Get started

    List with your own agent

    Get your home in front of millions of buyers by listing it on Zillow.

    Learn how to do it

    Sell it yourself

    Take full control of how buyers see your home on Zillow by listing For Sale by Owner (FSBO).

    List your home

    What's special

    Oversized carrera marble islandGenerous walk-in pantryDesigner kitchenDouble dishwashersLarge soaking tubWolf range
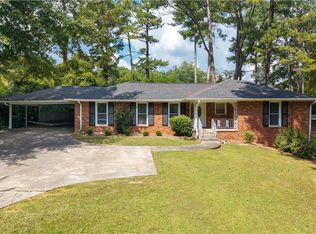
    Welcome to this exceptional, fully renovated ranch in sought-after Westfield Park in Sandy Springs. Designed with effortless elegance and modern functionality, this home features soaring vaulted ceilings with exposed beams and a seamless open-concept layout filled with natural light. At the heart of the home is a designer kitchen built for both everyday living and elevated entertaining, complete with an oversized Carrera marble island, Wolf range, double dishwashers, and a generous walk-in pantry. The adjoining sunroom offers the perfect retreat, overlooking the private, fenced backyard and resort-style pool. The primary suite is a true sanctuary, offering dual closets — including a third bedroom thoughtfully converted into an expansive custom walk in closet/dressing room (easily converted back to a bedroom if desired). The spa-inspired bath features separate vanities, a large soaking tub, and an oversized walk-in shower with rain head and handheld sprayer for a true retreat experience. The fully finished terrace level includes a full bath, second laundry hookup, and expansive entertaining space that opens directly to the backyard. Outdoor living is where this home truly shines. A covered walk-out patio creates a relaxed gathering space — perfect for morning coffee or evening conversations, complete with a charming porch swing. An open-air patio features a built-in outdoor kitchen with gas grill and mini refrigerator, ideal for effortless poolside entertaining. The heated saltwater pool, only a few years young, is thoughtfully designed with a sun shelf with bubblers, a sunken spa, and elegant water spouts that create a resort-style ambiance. The private, fenced backyard feels secluded and serene with a built in firepit next to the pool that has a permanent gas line. The oversized, extra-deep garage offers exceptional space for storage and flexibility — with space that could accommodate up to four Mini-sized vehicles. Perfectly located to take a stroll to Starbucks, Three dollar cafe, and Trader Joes, 5 mins to Chastain Park and just a few minutes to 400 or 285.

    Zillow last checked:

    Listing updated:

    Listing Provided by:

    Robin Fink,

    Ansley Real Estate 404-271-3491

    Bought with:

    Bobbie Schmitt, 183426

    Ansley Real Estate | Christie's International Real Estate

    Source: FMLS GA,MLS#: 7727767MLS Logo

    Facts & features

    Interior

    Bedrooms & bathrooms
    • Bedrooms: 4
    • Bathrooms: 4
    • Full bathrooms: 4
    • Main level bathrooms: 3
    • Main level bedrooms: 3
    Primary bedroom
    • Features: Master on Main
    • Level: Master on Main
    Bedroom
    • Features: Master on Main
    Primary bathroom
    • Features: Double Vanity, Separate His/Hers, Separate Tub/Shower
    Dining room
    • Features: Great Room, Open Concept
    Kitchen
    • Features: Cabinets White, Kitchen Island
    Heating
    • Electric, Heat Pump
    Cooling
    • Ceiling Fan(s), Central Air
    Appliances
    • Included: Dishwasher, Disposal, Gas Range, Gas Water Heater, Microwave, Range Hood, Refrigerator, Tankless Water Heater
    • Laundry: Lower Level, Main Level
    Features
    • Beamed Ceilings, Cathedral Ceiling(s), Double Vanity, His and Hers Closets, Walk-In Closet(s)
    • Flooring: Hardwood
    • Windows: Double Pane Windows
    • Basement: Daylight,Finished,Finished Bath,Full,Interior Entry,Walk-Out Access
    • Number of fireplaces: 1
    • Fireplace features: Family Room, Masonry
    • Common walls with other units/homes: No Common Walls
    Interior area
    • Total structure area: 2,444
    • Total interior livable area: 2,444 sqft
    • Finished area above ground: 2,444
    • Finished area below ground: 2,124

    Property

    Parking
    • Total spaces: 2
    • Parking features: Driveway, Garage, Garage Faces Front, Kitchen Level
    • Garage spaces: 2
    • Has uncovered spaces: Yes
    Accessibility
    • Accessibility features: Accessible Approach with Ramp, Accessible Bedroom
    Features
    • Levels: One
    • Stories: 1
    • Patio & porch: Patio, Rear Porch
    • Exterior features: Gas Grill, Private Yard, Rear Stairs, No Dock
    • Pool features: Gas Heat, Gunite, Heated, In Ground, Salt Water
    • Spa features: None
    • Fencing: Privacy
    • Has view: Yes
    • View description: Neighborhood
    • Waterfront features: None
    • Body of water: None
    Lot
    • Size: 0.48 Acres
    • Features: Back Yard, Level
    Details
    • Additional structures: None
    • Parcel number: 17 006600040431
    • Other equipment: None
    • Horse amenities: None

    Construction

    Type & style
    • Home type: SingleFamily
    • Architectural style: Ranch,Traditional
    • Property subtype: Single Family Residence, Residential
    Materials
    • Brick
    • Foundation: Block
    • Roof: Shingle
    Condition
    • Resale
    • New construction: No
    • Year built: 1958

    Utilities & green energy

    • Electric: Other
    • Sewer: Public Sewer
    • Water: Public
    • Utilities for property: Other
    Green energy
    • Energy efficient items: None
    • Energy generation: None
    • Water conservation: Low-Flow Fixtures

    Community & neighborhood

    Security
    • Security features: Closed Circuit Camera(s), Security System Owned, Smoke Detector(s)
    Community
    • Community features: Near Schools, Street Lights
    Location
    • Region: Sandy Springs
    • Subdivision: Westfield Park

    Other

    Other facts
    • Road surface type: Asphalt

    Price history

    DateEventPrice
    3/27/2026Sold$1,555,000+0.6%$636/sqft
    Source: FMLS GA #7727767 Report a problem
    3/13/2026Pending sale$1,545,000$632/sqft
    Source: GAMLS #10702981 Report a problem
    3/4/2026Listed for sale$1,545,000+57.3%$632/sqft
    Source: FMLS GA #7727767 Report a problem
    9/30/2019Sold$982,000-1.3%$402/sqft
    Source: FMLS GA #6611697 Report a problem
    9/18/2019Pending sale$995,000$407/sqft
    Source: Keller Williams Realty Peachtree Rd. #6611697 Report a problem
    9/3/2019Listed for sale$995,000+98.2%$407/sqft
    Source: Keller Williams Realty Peachtree Rd. #6611697 Report a problem
    8/17/2018Sold$502,000-11.2%$205/sqft
    Source: FMLS GA #6029343 Report a problem
    8/1/2018Pending sale$565,000$231/sqft
    Source: Coldwell Banker Residential Brokerage - Buckhead West Paces Ferry #6029343 Report a problem
    7/19/2018Price change$565,000-3.4%$231/sqft
    Source: Coldwell Banker Residential Brokerage - Buckhead West Paces Ferry #6029343 Report a problem
    6/18/2018Listed for sale$585,000+55%$239/sqft
    Source: COLDWELL BANKER RESIDENTIAL BROKERAGE #6029343 Report a problem
    11/20/2000Sold$377,500$154/sqft
    Source: Public Record Report a problem

    Public tax history

    YearProperty taxesTax assessment
    2024$14,019 +12.1%$454,400 +12.4%
    2023$12,503 +27.5%$404,360 +27.9%
    2022$9,810 -2.6%$316,040
    2021$10,069 +12.9%$316,040
    2020$8,921 +36.9%$316,040 -21.3%
    2019$6,515 $401,600 +100%
    2018$6,515 $200,800 +1.6%
    2017$6,515 -2.8%$197,680
    2016$6,703 -0.4%$197,680
    2015$6,728 +9.2%$197,680 +13.5%
    2014$6,162 +1812394.1%$174,160 +24.4%
    2013$0 $140,000
    2012$4,758 $140,000 -12.5%
    2011-- $160,000 -8.1%
    2010$4,998 $174,160 -0.6%
    2009-- $175,160
    2008-- $175,160 0%
    2007$5,845 $175,240

    Find assessor info on the county website

    Neighborhood: High Point

    Nearby schools

    GreatSchools rating
    Schools provided by the listing agent
    • Elementary: High Point
    • Middle: Ridgeview Charter
    • High: Riverwood International Charter

    Source: FMLS GA. This data may not be complete. We recommend contacting the local school district to confirm school assignments for this home.

    Get a cash offer in 3 minutes
    Find out how much your home could sell for in as little as 3 minutes with a no-obligation cash offer.
    Estimated market value
    $1,572,100
    Get a cash offer in 3 minutes
    Find out how much your home could sell for in as little as 3 minutes with a no-obligation cash offer.
    Estimated market value
    $1,572,100