Skip main navigation
Sold
  • $1,700,000

    4855 NW Keenan Pl, Portland, OR 97229

    5beds
    4,563sqft
    Residential, Single Family Residence
    Built in 2006
    10,454.4 Square Feet Lot
    $1,572,700 Zestimate®
    $373/sqft
    $5,031 Estimated rent

    Home value

    $1,572,700

    $1.49M - $1.65M

    $5,031/mo

    Zestimate® history
    Loading
    Loading...

    Owner options

    List your home for rent

    $5,031/mo

    Rent Zestimate®

    Find your next renter with Zillow Rental Manager. Plus, with online applications, you can quickly screen prospective tenants – for free.

    Learn more

    $5,031/mo

    Rent Zestimate®

    Refinance and save

    $8,363/mo

    Est. payment

    Refinancing to a lower rate could help reduce your monthly payments and save thousands over the life of the loan.

    See today's rates

    $8,363/mo

    Est. payment

    Explore your selling options

    Work with a Zillow partner agent

    Leverage their expertise and Zillow's premium Showcase listings to get your home seen by more buyers.

    Get started

    List with your own agent

    Get your home in front of millions of buyers by listing it on Zillow.

    Learn how to do it

    Sell it yourself

    Take full control of how buyers see your home on Zillow by listing For Sale by Owner (FSBO).

    List your home

    What's special

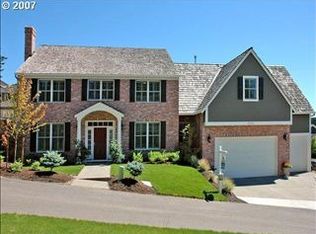
    Nestled in the trees at the end of a private drive, this home offers everything you need for every day life and special occasion entertaining. 5 bdrms + 3.5 baths + bonus rm + office + loft From the upscale features--gleaming walnut floors, luxurious wallpaper and window coverings, exceptional woodwork, high-end kitchen, and outdoor entertaining spaces that include an outdoor kitchen, fire pit are and putting green - to the pure function of this exquisite home, with two furnaces and AC's, three fireplaces, a three-car garage, and more, you know you've found a special place. Gourmet kitchen has a large island with prep sink, high-end appliances, double ovens, 2 dishwashers and bar area. Cozy up in the window seat in the primary next to the fireplace. The owner's suite bath is so luxurious you feel like you're in a spa. 5th bedroom is attached to the bonus room, perfect for guests. Large size mud room with built-in's, sink and slate flooring. Great for storage. Near walking trails, Bethany shopping and restaurants, Nike and Intel. This home is a must-see!

    Zillow last checked:

    Listing updated:

    Listed by:

    Michelle Hutton 503-939-7858,

    Keller Williams Realty Professionals

    Bought with:

    Donna Johnson, 201228556

    Cascade Hasson Sotheby's International Realty

    Source: RMLS (OR),MLS#: 24432679MLS Logo

    Facts & features

    Interior

    Bedrooms & bathrooms
    • Bedrooms: 5
    • Bathrooms: 4
    • Full bathrooms: 3
    • Partial bathrooms: 1
    • Main level bathrooms: 1
    Primary bedroom
    • Features: Closet Organizer, Fireplace, Nook, Double Sinks, Marble, Soaking Tub, Walkin Closet, Walkin Shower, Wallto Wall Carpet
    • Level: Upper
    • Area: 266
    • Dimensions: 19 x 14
    Bedroom 2
    • Features: Bathroom, Closet Organizer, Double Closet, Wallto Wall Carpet
    • Level: Upper
    • Area: 143
    • Dimensions: 13 x 11
    Bedroom 3
    • Features: Bathroom, Closet Organizer, Wallto Wall Carpet
    • Level: Upper
    • Area: 165
    • Dimensions: 15 x 11
    Bedroom 4
    • Features: Wallto Wall Carpet
    • Level: Upper
    • Area: 121
    • Dimensions: 11 x 11
    Dining room
    • Features: Formal, Hardwood Floors, Wainscoting
    • Level: Main
    • Area: 156
    • Dimensions: 12 x 13
    Family room
    • Features: Builtin Features, Wallto Wall Carpet
    • Level: Upper
    • Area: 320
    • Dimensions: 16 x 20
    Kitchen
    • Features: Builtin Features, Builtin Refrigerator, Dishwasher, Hardwood Floors, Island, Nook, Pantry, Free Standing Range, Granite
    • Level: Main
    • Area: 360
    • Width: 18
    Living room
    • Features: Builtin Features, Fireplace, Hardwood Floors
    • Level: Main
    • Area: 378
    • Dimensions: 18 x 21
    Heating
    • Forced Air, Fireplace(s)
    Cooling
    • Central Air
    Appliances
    • Included: Built-In Refrigerator, Dishwasher, Disposal, Double Oven, Free-Standing Gas Range, Gas Appliances, Indoor Grill, Plumbed For Ice Maker, Range Hood, Stainless Steel Appliance(s), Free-Standing Range, Gas Water Heater
    • Laundry: Laundry Room
    Features
    • Central Vacuum, Granite, High Ceilings, Marble, Quartz, Soaking Tub, Wainscoting, Built-in Features, Sink, Bathroom, Closet Organizer, Double Closet, Formal, Kitchen Island, Nook, Pantry, Double Vanity, Walk-In Closet(s), Walkin Shower, Tile
    • Flooring: Hardwood, Slate, Tile, Wall to Wall Carpet
    • Doors: French Doors
    • Windows: Double Pane Windows, Vinyl Frames
    • Basement: Crawl Space
    • Number of fireplaces: 3
    • Fireplace features: Gas, Wood Burning
    Interior area
    • Total structure area: 4,563
    • Total interior livable area: 4,563 sqft

    Property

    Parking
    • Total spaces: 3
    • Parking features: Driveway, Garage Door Opener, Attached
    • Attached garage spaces: 3
    • Has uncovered spaces: Yes
    Features
    • Stories: 2
    • Patio & porch: Covered Patio, Porch
    • Exterior features: Built-in Barbecue, Gas Hookup, Raised Beds
    • Fencing: Fenced
    Lot
    • Size: 10,454 sqft
    • Features: Cul-De-Sac, Trees, Sprinkler, SqFt 10000 to 14999
    Details
    • Additional structures: GasHookup
    • Parcel number: R2134562

    Construction

    Type & style
    • Home type: SingleFamily
    • Architectural style: Craftsman,Custom Style
    • Property subtype: Residential, Single Family Residence
    Materials
    • Cedar, Cultured Stone
    • Roof: Tile
    Condition
    • Resale
    • New construction: No
    • Year built: 2006

    Utilities & green energy

    • Gas: Gas Hookup, Gas
    • Sewer: Public Sewer
    • Water: Public

    Community & neighborhood

    Security
    • Security features: Security System Owned
    Location
    • Region: Portland
    • Subdivision: Lakeview Gardens

    Other

    Other facts
    • Listing terms: Cash,Conventional
    • Road surface type: Paved

    Price history

    DateEventPrice
    7/1/2024Sold$1,700,000-5.3%$373/sqft
    Source: RMLS (OR) #24432679 Report a problem
    6/1/2024Pending sale$1,795,000$393/sqft
    Source: RMLS (OR) #24432679 Report a problem
    5/9/2024Listed for sale$1,795,000+52.8%$393/sqft
    Source: RMLS (OR) #24432679 Report a problem
    5/25/2018Sold$1,175,000$258/sqft
    Source: RMLS (OR) #18375092 Report a problem
    4/11/2018Pending sale$1,175,000$258/sqft
    Source: Windermere West LLC #18375092 Report a problem
    4/6/2018Listed for sale$1,175,000+23.7%$258/sqft
    Source: Windermere West LLC #18375092 Report a problem
    10/12/2012Listing removed$950,000$208/sqft
    Source: Soldera Properties #11404156 Report a problem
    8/15/2012Listed for sale$950,000$208/sqft
    Source: Soldera Properties #11404156 Report a problem
    12/12/2011Listing removed$950,000$208/sqft
    Source: Soldera Properties #11404156 Report a problem
    11/18/2011Listed for sale$950,000+11.8%$208/sqft
    Source: Soldera Properties #11404156 Report a problem
    6/30/2011Sold$850,000-10.5%$186/sqft
    Source: Public Record Report a problem
    1/16/2011Listed for sale$950,000+272.5%$208/sqft
    Source: Soldera Properties, Inc. #11404156 Report a problem
    1/6/2006Sold$255,000$56/sqft
    Source: Public Record Report a problem

    Public tax history

    YearProperty taxesTax assessment
    2025$13,565 +4.5%$806,460 +3%
    2024$12,979 +3.7%$782,980 +3%
    2023$12,516 +3.4%$760,180 +3%
    2022$12,100 +3.9%$738,040
    2021$11,647 +3.1%--
    2020$11,297 +3.5%$695,680 +3%
    2019$10,911 +3.5%$675,420
    2018$10,543 $675,420 +6.1%
    2017$10,543 +7.7%$636,660 +3%
    2016$9,790 $618,120 +3%
    2015$9,790 +4.2%$600,120 +3%
    2014$9,400 +4.4%$582,650 +3%
    2013$9,003 +13.6%$565,680 +3%
    2012$7,923 +2.8%$549,210 -18.2%
    2011$7,707 +2.6%$671,110 -0.1%
    2010$7,514 +1.9%$671,780 -7.1%
    2009$7,371 +6.7%$723,030 -7.2%
    2008$6,906 +2.5%$779,300 -9.5%
    2007$6,737 +257.8%$861,010 +240.1%
    2006$1,883 +87.8%$253,130 +143.4%
    2005$1,002 $104,000

    Find assessor info on the county website

    Neighborhood: 97229

    Nearby schools

    GreatSchools rating
    Schools provided by the listing agent
    • Elementary: Findley
    • Middle: Tumwater
    • High: Sunset

    Source: RMLS (OR). This data may not be complete. We recommend contacting the local school district to confirm school assignments for this home.

    Get a cash offer in 3 minutes
    Find out how much your home could sell for in as little as 3 minutes with a no-obligation cash offer.
    Estimated market value
    $1,572,700
    Get a cash offer in 3 minutes
    Find out how much your home could sell for in as little as 3 minutes with a no-obligation cash offer.
    Estimated market value
    $1,572,700