This quality-built home has undergone a complete top-to-bottom remodel!
Nestled on just over a 1/2 acre in a tranquil cul-de-sac, envision relaxing on the spacious wrap-around front porch adorned with thriving hydrangea bushes and carefully curated perennials on this meticulously landscaped property.
Step inside to be greeted by the formal dining room seamlessly connected to the foyer, showcasing refinished original oak hardwood floors extending throughout the main level. The living room exudes charm with custom built-ins, a bay window seat with bench storage, and a striking beam & beadboard ceiling. Flowing effortlessly from the living room is a casual dining area adjacent to the well-appointed kitchen with quartz countertops, glass tile backsplash, and luxury appliances. The open floor plan is unified by the same custom beam & beadboard ceiling, however designed to visually create separation of space.
Additional highlights include a bonus den/four-season/sitting room with access to the deck, perfect for enjoying the outdoor oasis. A custom-built storage bench off the garage entrance provides practicality, while the former laundry room has been transformed into a spacious pantry. Also included is a home generator for peace of mind.
Ascending the grand double-back staircase, you'll find a balcony overlooking the impressive 2-story entrance, leading to the second floor with brand new carpeting throughout. The primary bedroom offers a bright and airy retreat with a cathedral ceiling and multiple windows overlooking the trees. Indulge in the spa-like primary bathroom, featuring double quartz-top vanities, an updated soaking tub, and a huge walk-in tile shower with double shower heads and a built-in bench.
The luxury continues with a substantial dressing room, merging elegance & functionality with ample storage and a built-in ironing board cabinet. Two additional bedrooms, both with fresh carpeting and plenty of closet space, share a full bathroom with abundant cabinets and dual sinks.
Downstairs, the fully finished lower level emits the essence of a generous size studio apartment, complete with two egress windows, a full bathroom, and a functional kitchenette equipped with a mini-fridge, dishwasher, and oven/range.
This gorgeous home offers a hidden retreat while being conveniently located close to highways & shopping in Holt school district. Experience the epitome of comfort and luxury in this meticulously maintained residence, where every exquisite detail has been thoughtfully curated for refined living.
**Seller is related to Listing Agent**
Sold for $440,000
$440,000
4855 Ohchi Ct, Holt, MI 48842
3beds
3,516sqft
Single Family Residence
Built in 1998
0.53 Acres Lot
$461,700 Zestimate®
$125/sqft
$4,083 Estimated rent
Home value
$461,700
$439,000 - $485,000
$4,083/mo
Zestimate® history
Owner options
List your home for rent
$4,083/mo
Rent Zestimate®
Find your next renter with Zillow Rental Manager. Plus, with online applications, you can quickly screen prospective tenants – for free.
$4,083/mo
Rent Zestimate®
Refinance and save
$3,265/mo
Est. payment
Refinancing to a lower rate could help reduce your monthly payments and save thousands over the life of the loan.
$3,265/mo
Est. payment
Explore your selling options
Work with a Zillow partner agent
Leverage their expertise and Zillow's premium Showcase listings to get your home seen by more buyers.
Get startedList with your own agent
Get your home in front of millions of buyers by listing it on Zillow.
Learn how to do itSell it yourself
Take full control of how buyers see your home on Zillow by listing For Sale by Owner (FSBO).
List your homeWhat's special
Zillow last checked:
Listing updated:
Listed by:
Melanie McNamara 517-256-7212,
Oasis Realty
Bought with:
Dani Fairman, 6501399162
Oasis Realty
Source: Greater Lansing AOR,MLS#: 281178
Facts & features
Interior
Bedrooms & bathrooms
- Bedrooms: 3
- Bathrooms: 4
- Full bathrooms: 3
- 1/2 bathrooms: 1
Primary bedroom
- Level: Second
- Area: 208 Square Feet
- Dimensions: 13 x 16
Bedroom 2
- Description: Double closets
- Level: Second
- Area: 156 Square Feet
- Dimensions: 13 x 12
Bedroom 3
- Description: Built in desk & shelves, large closet
- Level: Second
- Area: 139.42 Square Feet
- Dimensions: 13.51 x 10.32
Dining room
- Description: Custom beam & beadboard ceiling
- Level: First
- Area: 150.84 Square Feet
- Dimensions: 12.57 x 12
Family room
- Description: Kitchen, additional 10 x 11 finished space.
- Level: Basement
- Area: 500.2 Square Feet
- Dimensions: 41 x 12.2
Kitchen
- Description: Quartz countertops, gas oven/range, dining area
- Level: First
- Area: 289.92 Square Feet
- Dimensions: 22.25 x 13.03
Living room
- Description: Window seat opens for storage, bay window
- Level: First
- Area: 247 Square Feet
- Dimensions: 19 x 13
Other
- Description: Bonus room off kitchen w/slider to deck
- Level: First
- Area: 118.38 Square Feet
- Dimensions: 9.57 x 12.37
Heating
- Central, ENERGY STAR Qualified Equipment, Forced Air, Humidity Control, Natural Gas
Cooling
- Central Air
Appliances
- Included: Disposal, ENERGY STAR Qualified Appliances, ENERGY STAR Qualified Dryer, ENERGY STAR Qualified Refrigerator, Free-Standing Electric Range, Free-Standing Gas Oven, Gas Oven, Gas Water Heater, Ice Maker, Microwave, Plumbed For Ice Maker, Range Hood, Self Cleaning Oven, Stainless Steel Appliance(s), Washer/Dryer, Water Heater, Washer, Refrigerator, Range, Oven, Humidifier, Gas Range, Free-Standing Refrigerator, Free-Standing Gas Range, Free-Standing Electric Oven, ENERGY STAR Qualified Washer, ENERGY STAR Qualified Dishwasher, Dishwasher, Bar Fridge
- Laundry: Sink, Upper Level
Features
- Flooring: Carpet, Hardwood, Vinyl
- Windows: Bay Window(s), Blinds, Double Pane Windows, Screens
- Basement: Bath/Stubbed,Egress Windows,Finished,Full,Sump Pump
- Number of fireplaces: 1
- Fireplace features: Electric
Interior area
- Total structure area: 3,672
- Total interior livable area: 3,516 sqft
- Finished area above ground: 2,480
- Finished area below ground: 1,036
Property
Parking
- Total spaces: 2
- Parking features: Attached, Finished, Garage Door Opener, Garage Faces Front, Water
- Attached garage spaces: 2
Features
- Levels: Two
- Stories: 2
- Patio & porch: Covered, Deck, Front Porch, Wrap Around
- Has view: Yes
- View description: Neighborhood, Trees/Woods
Lot
- Size: 0.53 Acres
- Features: Cul-De-Sac, Landscaped, Sprinklers In Front, Sprinklers In Rear
Details
- Additional structures: Shed(s)
- Foundation area: 1192
- Parcel number: 33250522128012
- Zoning description: Zoning
- Other equipment: Generator, Irrigation Equipment
Construction
Type & style
- Home type: SingleFamily
- Property subtype: Single Family Residence
Materials
- Concrete
- Roof: Shingle
Condition
- Updated/Remodeled
- New construction: No
- Year built: 1998
Utilities & green energy
- Electric: Circuit Breakers, Generator
- Sewer: Public Sewer
- Water: Public
- Utilities for property: Water Connected, Sewer Connected, Natural Gas Connected, High Speed Internet Connected, High Speed Internet Available, Electricity Connected, Cable Connected
Community & HOA
Community
- Security: Carbon Monoxide Detector(s), Smoke Detector(s)
- Subdivision: Tanglewood
Location
- Region: Holt
Financial & listing details
- Price per square foot: $125/sqft
- Tax assessed value: $211,100
- Annual tax amount: $5,632
- Date on market: 6/6/2024
- Listing terms: VA Loan,Cash,Conventional,FHA
- Road surface type: Paved
Price history
| Date | Event | Price |
|---|---|---|
| 7/3/2024 | Sold | $440,000-2.2%$125/sqft |
Source:  Greater Lansing AOR #281178 Report a problem Greater Lansing AOR #281178 Report a problem | ||
| 6/11/2024 | Pending sale | $450,000$128/sqft |
Source: Greater Lansing AOR #281178 Report a problem | ||
| 6/6/2024 | Listed for sale | $450,000$128/sqft |
Source: Greater Lansing AOR #281178 Report a problem | ||
Public tax history
| Year | Property taxes | Tax assessment |
|---|---|---|
| 2025 | $5,885 +6.3% | $211,100 +31.5% |
| 2024 | $5,534 | $160,500 +10.9% |
| 2023 | -- | $144,700 +1% |
| 2022 | -- | $143,200 +1.8% |
| 2021 | -- | $140,600 +0.9% |
| 2020 | -- | $139,400 +2.2% |
| 2019 | $5,862 | $136,400 +6.6% |
| 2018 | $5,862 +25.7% | $127,900 |
| 2017 | $4,665 | $127,900 +5.1% |
| 2016 | $4,665 | $121,700 +7.5% |
| 2015 | $4,665 | $113,200 +12.9% |
| 2014 | $4,665 | $100,300 +10.7% |
| 2013 | -- | $90,600 +3.3% |
| 2012 | -- | $87,700 -4.5% |
| 2011 | -- | $91,800 -4.6% |
| 2010 | -- | $96,200 -5.5% |
| 2009 | -- | $101,800 -9% |
| 2008 | -- | $111,900 -5.2% |
| 2007 | -- | $118,100 |
| 2006 | -- | $118,100 |
| 2005 | -- | $118,100 |
| 2004 | -- | $118,100 |
| 2003 | -- | $118,100 |
| 2002 | -- | $118,100 +7.4% |
| 2001 | -- | $110,000 +2.2% |
| 2000 | -- | $107,650 |
Find assessor info on the county website
Neighborhood: 48842
Nearby homes
- $391,4003 bd4 ba2.4k sqft4865 Ohchi Ct, Holt, MI 48842Off Market
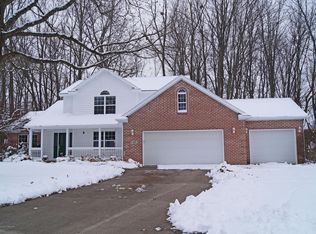
- $415,0004 bd4 ba3.2k sqft4875 Ohchi Ct, Holt, MI 48842Sold
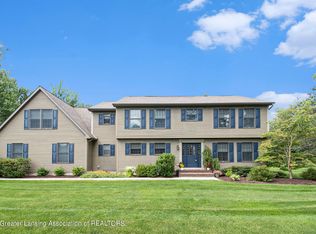
- $407,5004 bd2 ba2.5k sqft4845 Ohchi Ct, Holt, MI 48842Off Market
- $356,8004 bd3 ba2.2k sqft4844 Sycamore St, Holt, MI 48842Off Market
- $286,0003 bd2 ba1.8k sqft4854 Sycamore St, Holt, MI 48842Off Market
- $326,1004 bd2 ba2.8k sqft4834 Sycamore St, Holt, MI 48842Off Market
- $462,9004 bd4 ba3k sqft4870 Ohchi Ct, Holt, MI 48842Off Market
- $277,9003 bd2 ba1.6k sqft4864 Sycamore St, Holt, MI 48842Off Market
Nearby schools
GreatSchools rating
- 5/10Wilcox Elementary SchoolGrades: K-5Distance: 0.5 mi
- 6/10Holt Junior High SchoolGrades: 7-8Distance: 0.8 mi
- 7/10Holt Senior High SchoolGrades: 9-12Distance: 2 mi
Schools provided by the listing agent
- High: Holt/Dimondale
- District: Holt/Dimondale
Source: Greater Lansing AOR. This data may not be complete. We recommend contacting the local school district to confirm school assignments for this home.
Get a cash offer in 3 minutes
Find out how much your home could sell for in as little as 3 minutes with a no-obligation cash offer.
Estimated market value
$461,700
Get a cash offer in 3 minutes
Find out how much your home could sell for in as little as 3 minutes with a no-obligation cash offer.
Estimated market value
$461,700
- Michigan
- Ingham County
- Holt
- 48842
- 4855 Ohchi Ct
