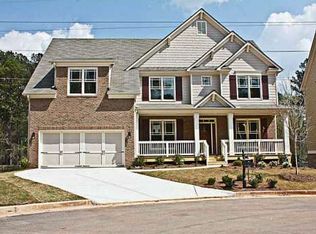
Stunning 3-story Craftsman Home with a custom designed in-ground saltwater pool with a sunning deck and a established fire pit on a quiet East Cobb cul-de-sac! Charming Hardiplank, brick & stone exterior with a wraparound covered front porch welcomes you into this bright, luxurious home. The main level features brand-new LVP flooring, a broad foyer, hidden staircase with landing, elegant archways, and crown molding. An inviting sunlit living room highlights built-in bookcases and cabinets, coffered ceiling, and a floor-to-ceiling stacked-stone fireplace overlooking your private fenced backyard retreat. Enjoy a cozy night in this sports or movie-ready living space with its own projector and screen! Only steps away the massive gourmet kitchen boasts granite countertops, large island with seating, stainless appliances, double ovens, recessed lighting, a picturesque window over the sink, walk-in pantry, and sunny breakfast area. The main floor also offers a dedicated in-home office, separate dining room, powder room, and laundry room with easy access from the 3-car garage with 2 story high ceilings, excellent for abundant storage space. Upstairs, the oversized primary bedroom suite features French doors, trey ceilings, spa-bath with dual vanities, shower, corner tub, and custom walk-in closet. Off the upper landing are also two secondary bedrooms which share a Jack-and-Jill bath, plus a lovely en-suite bedroom with its own private bath. A tremendous media/playroom loft with a wall of windows completes the upper level as a second den or gathering area. Additionally, an enormous full unfinished basement with exterior entry to a level side yard offers unlimited potential for future growth. Finally, this amazing home's outdoor living is unmatched! Huge covered, entertaining deck plus secondary deck with gazebo lead to your private oasis with custom designed in-ground pool, waterfalls, stone accents, established fire pit area, professional landscaping, 8-ft privacy fence, and garden plot. Prime, move-in ready home with new, upgraded main-level HVAC, walkable to the high school and East Cobb Baseball complex, minutes to I-75/575, Marietta Square, Downtown Woodstock, and Roswell with its extensive array of shopping, entertainment, dining and outdoor festivals and concerts. **Seller is offering a one-year HSA Home Warranty at closing! Exquisite, resort living in the perfect location!
Closed
Zillow last checked:
Listing updated:
Bought with:
Sherri Lane, 356841
BHHS Georgia Properties
Source: GAMLS,MLS#: 10651415
Price history
| Date | Event | Price |
|---|---|---|
| 4/28/2026 | Sold | $759,000-2.1%$166/sqft |
Source:  GAMLS #10651415 Report a problem GAMLS #10651415 Report a problem | ||
| 1/20/2026 | Pending sale | $775,000$169/sqft |
Source: GAMLS #10651415 Report a problem | ||
| 12/1/2025 | Listed for sale | $775,000+72.2%$169/sqft |
Source:  FMLS GA #7687312 Report a problem FMLS GA #7687312 Report a problem | ||
| 4/4/2020 | Listing removed | $450,000$98/sqft |
Source: Keller Williams Rlty. Partners #8669745 Report a problem | ||
| 11/25/2019 | Price change | $450,000-1.1%$98/sqft |
Source: Keller Williams Realty Partners #6625749 Report a problem | ||
| 10/31/2019 | Price change | $454,900-1.1%$99/sqft |
Source: KELLER WILLIAMS REALTY PARTNERS #6625749 Report a problem | ||
| 10/2/2019 | Listed for sale | $460,000+15.3%$100/sqft |
Source: KELLER WILLIAMS REALTY PARTNERS #6625749 Report a problem | ||
| 1/11/2017 | Sold | $399,000-2.7%$87/sqft |
Source:  FMLS GA #5768699 Report a problem FMLS GA #5768699 Report a problem | ||
| 12/21/2016 | Pending sale | $409,900$89/sqft |
Source: MARK SPAIN REAL ESTATE #8092179 Report a problem | ||
| 12/7/2016 | Price change | $409,900-2.4%$89/sqft |
Source: MARK SPAIN REAL ESTATE #8092179 Report a problem | ||
| 11/1/2016 | Listed for sale | $419,900+38.6%$92/sqft |
Source: MARK SPAIN REAL ESTATE #8092179 Report a problem | ||
| 8/15/2012 | Sold | $303,000-7.2%$66/sqft |
Source: FMLS GA #4339688 Report a problem | ||
| 2/7/2012 | Price change | $326,630+3.6%$71/sqft |
Source: Maximum One Realty #3167010 Report a problem | ||
| 2/2/2012 | Price change | $315,430-3.4%$69/sqft |
Source: Maximum One Realty #3167010 Report a problem | ||
| 1/20/2012 | Price change | $326,630+3.6%$71/sqft |
Source: Maximum One Realty #3167010 Report a problem | ||
| 12/22/2011 | Listed for sale | $315,430+425.7%$69/sqft |
Source: Maximum One Realty #3167010 Report a problem | ||
| 11/21/2011 | Sold | $60,000$13/sqft |
Source: Public Record Report a problem | ||
Nearby homes


Get a cash offer in 3 minutes
Find out how much your home could sell for in as little as 3 minutes with a no-obligation cash offer.
Estimated market value
$748,300
