Welcome to Your Luxurious Oasis in Eastmark!
Step into this stunning home featuring 4 bedrooms, 3 full bathrooms, and a spacious 3-car garage, offering over 3,200 square feet of refined living space. The grand gourmet chef's kitchen, adorned with custom cabinetry, an expansive island, and premium appliances, is a culinary dream. The living area exudes warmth with a stunning fireplace and exquisite wood slat decorative walls. Modern chic updates, including fresh paint, gorgeous tile wood flooring, and brilliant new lighting throughout, elevate this home to a new level of sophistication. The resort-style backyard is an entertainer's paradise with a sparkling pool, spa, outdoor kitchen, pergola, firepit, water features, & misters. Don't miss this Eastmark gem! *Luxury List of Upgrades*
*ALL HOME FURNISHINGS & DECOR ARE FOR SALE AND NEGOTIABLE. FURNITURE WILL BE A SEPARATE BILL OF SALE FROM THE PURCHASE PRICE OF HOME AT $1.175M**
*Brand-New Furniture and Decor*: All Furniture inside the house is brand new from - Pottery Barn, Restoration Hardware, Crate & Barrel (detailed list available upon request).
*Freshly Painted Interior & Exterior*: Entire house, including the garage & all base boards painted in Duck White for a clean and luxurious off-white finish.
*Updated Landscaping*: Front and backyard upgraded with palm trees, shrubs, and 75 ficus trees surrounding the backyard perimeter wall. New pot planters in courtyard & throughout backyard
*High-Performance Trex Decking Shade Structure*: Installed in the front courtyard for enhanced durability and aesthetics.
*New LED Garage Lights*: Energy-efficient and bright lighting added to the garage.
*New Hot Water Heater*: Ensuring optimal performance and energy efficiency.
*New 50 Bottle Wine Fridge*: Perfect for wine enthusiasts and entertainers.
*Chevron Pattern Barn Doors*: Two new barn doors added for a stylish and functional touch.
*Six New Ultra Flat-Screen TVs*: Modern entertainment throughout the home.
*3 Outdoor Motorized Sunesta Sun Shades* Providing shade and cool summer evenings under your patio & pergola
*Plush New Carpet & Padding: Soft and luxurious throughout home
*New Smart Recessed Lighting*: Over 82 new lights controllable via app for customizable ambiance.
*Eight New Ceiling Fans w/LED Lights*: Stylish and energy-efficient additions to multiple rooms.
*New Outdoor Garden Landscape Lighting*: 70 lights illuminating ficus trees and meticulously designed landscaping.
Sonos Indoor and Outdoor Speakers do not convey with purchase of home, but they can be sold and negotiated in a separate bill of sale with furniture.
*69 New Misters*: Installed in the backyard to keep you cool while relaxing in RH lounge chairs, dining under the pergola, or enjoying the patio.
*New Pool Pump Equipment*: Additional upgrades for enhanced pool functionality.
*New Custom Pool Shade Structure*: Roof and gated enclosure protect pool equipment from sun exposure.
*New Nest Security Cameras*: Cameras installed for added peace of mind.
*Premium Turf Installation*: High-quality turf meticulously cut around palm trees for a polished look.
*Solar-Powered Umbrellas & Pool Ledge Loungers*: Three solar-powered umbrellas and stylish pool loungers included.
*New Luxury Acoustic Wall Panels in Flex & Living Rooms*: Elegant accents throughout the house.
*Tile-Accented Walls*: 2x4 tile accents installed in three guest bedrooms.
*New Quartz Countertops & Faucets/Sinks*: Upgraded in all guest bathrooms.
*Painted all Bathrooms & Laundry Cabinets*: Freshly updated for a clean and cohesive look.
*New Chandelier's in Dining Room & Kitchen*: Elegant lighting in the dining room and kitchen.
*New Kitchen Backsplash*: Tile extended from countertop to ceiling for a dramatic effect.
*New Fireplace tile & mantle*: Clean finish with fireplace
*New ceramic tile accent walls in guest bedrooms
*New painted front door with phantom screen*
*Luxury Resort-Style Living*: Seamless indoor-outdoor flow for entertaining and relaxation.
*Gourmet Kitchen*: Custom staggered cabinetry, soft-close drawers, under-cabinet lighting, extended island, pull-out drawers, and a walk-in pantry elevate your culinary experience.
*Double Oven*: Perfect for hosting and holiday meals.
*Stainless Steel Appliances*: Includes an upgraded Fisher & Paykel dishwasher.
*Travertine Stone Pool Surrounds*: Saltwater pool enhanced by two waterfall fountains and three deck jets, surrounded by new turf and pygmy palms for a resort-like atmosphere.
*Coffered Ceilings*: Adding elegance to the primary suite, hallways, and dining room.
*Primary Ensuite Bathroom*: Dual vanities flanking a luxurious soaker tub and a massive walk-in super shower with a rainfall showerhead.
*Upgraded Mudroom*: Leads to a 3-car garage featuring epoxy flooring, built-in cabinets, and a sink for storage and functionality.
* Water softener system & Reverse Osmosis Water in Kitchen
* Spray Foam insulation in Attic
*Pool Fountains, Outdoor Sonos System, Misters, Sunesta Sun Shades, Outdoor & Indoor Lights all operated via App on cell phone or remote control*
Sold for $1,175,000
Street View
$1,175,000
4855 S ASTRAL Heights, Mesa, AZ 85212
4beds
3baths
3,282sqft
Single Family Residence
Built in 2015
0.39 Acres Lot
$1,151,100 Zestimate®
$358/sqft
$4,039 Estimated rent
Home value
$1,151,100
$1.05M - $1.27M
$4,039/mo
Zestimate® history
Owner options
List your home for rent
$4,039/mo
Rent Zestimate®
Find your next renter with Zillow Rental Manager. Plus, with online applications, you can quickly screen prospective tenants – for free.
$4,039/mo
Rent Zestimate®
Refinance and save
$5,482/mo
Est. payment
Refinancing to a lower rate could help reduce your monthly payments and save thousands over the life of the loan.
$5,482/mo
Est. payment
Explore your selling options
Work with a Zillow partner agent
Leverage their expertise and Zillow's premium Showcase listings to get your home seen by more buyers.
Get startedList with your own agent
Get your home in front of millions of buyers by listing it on Zillow.
Learn how to do itSell it yourself
Take full control of how buyers see your home on Zillow by listing For Sale by Owner (FSBO).
List your homeWhat's special
Sparkling poolPool fountainsPhantom screenSolar-powered umbrellasFresh paintPrimary ensuite bathroomExpansive island
Zillow last checked:
Listing updated:
Listed by:
Romando Harrison 202-412-4195,
ProSmart Realty
Bought with:
Kristen Spayd, SA103512000
RE/MAX Fine Properties
Source: ARMLS,MLS#: 6798047
Facts & features
Interior
Bedrooms & bathrooms
- Bedrooms: 4
- Bathrooms: 3
Heating
- Natural Gas
Cooling
- Central Air, Ceiling Fan(s), Programmable Thmstat
Appliances
- Included: Dryer, Washer, Water Softener Owned, Built In Recycling, Reverse Osmosis, Refrigerator, Built-in Microwave, Dishwasher, Disposal, Gas Cooktop
- Laundry: Inside
Features
- Pantry, Non-laminate Counter, High Speed Internet, Granite Counters, Double Vanity, Eat-in Kitchen, 9+ Flat Ceilings, No Interior Steps, Kitchen Island, Full Bth Master Bdrm, Separate Shwr & Tub
- Flooring: Carpet, Tile
- Windows: Low Emissivity Windows, Solar Screens, Double Pane Windows, Vinyl Frame
- Has basement: No
- Has fireplace: Yes
- Fireplace features: Fire Pit, Living Room, Gas
Interior area
- Total structure area: 3,282
- Total interior livable area: 3,282 sqft
Property
Parking
- Total spaces: 3
- Parking features: Garage Door Opener, Direct Access, Attch'd Gar Cabinets
- Garage spaces: 3
Features
- Stories: 1
- Patio & porch: Covered, Patio
- Exterior features: Other, Built-in Barbecue
- Has private pool: Yes
- Pool features: Heated
- Has spa: Yes
- Spa features: Private
- Fencing: Block
Lot
- Size: 0.39 Acres
- Features: Corner Lot, Desert Back, Desert Front
Details
- Additional structures: Gazebo
- Parcel number: 30450412
Construction
Type & style
- Home type: SingleFamily
- Property subtype: Single Family Residence
Materials
- Stucco, Wood Frame, Painted
- Roof: Tile
Condition
- Year built: 2015
Details
- Builder name: Meritage Homes
Utilities & green energy
- Sewer: Public Sewer
- Water: City Water
Community & HOA
Community
- Features: Pool, Playground, Biking/Walking Path
- Subdivision: EASTMARK DU-7 SOUTH PARCEL 7-5
HOA
- Has HOA: Yes
- Services included: Maintenance Grounds
- HOA fee: $114 monthly
- HOA name: EASTMARK
- HOA phone: 480-625-4909
Location
- Region: Mesa
Financial & listing details
- Price per square foot: $358/sqft
- Tax assessed value: $756,300
- Annual tax amount: $4,636
- Date on market: 1/2/2025
- Cumulative days on market: 70 days
- Listing terms: Cash,Conventional,1031 Exchange,FHA,VA Loan
- Ownership: Fee Simple
Price history
| Date | Event | Price |
|---|---|---|
| 3/12/2025 | Sold | $1,175,000$358/sqft |
Source:  ARMLS #6798047 Report a problem ARMLS #6798047 Report a problem | ||
| 1/17/2025 | Price change | $1,175,000-2.1%$358/sqft |
Source: ARMLS #6798047 Report a problem | ||
| 1/2/2025 | Listed for sale | $1,200,000+28.3%$366/sqft |
Source: ARMLS #6798047 Report a problem | ||
| 4/5/2024 | Sold | $935,000-1.6%$285/sqft |
Source: ARMLS #6676901 Report a problem | ||
| 3/18/2024 | Pending sale | $949,900$289/sqft |
Source: ARMLS #6676901 Report a problem | ||
| 3/14/2024 | Listed for sale | $949,900+101.6%$289/sqft |
Source: ARMLS #6676901 Report a problem | ||
| 4/22/2016 | Sold | $471,287$144/sqft |
Source: Public Record Report a problem | ||
Public tax history
| Year | Property taxes | Tax assessment |
|---|---|---|
| 2025 | $3,142 -4.8% | $75,630 -0.7% |
| 2024 | $3,300 -16.7% | $76,160 +110.6% |
| 2023 | $3,963 -28.4% | $36,163 -27.3% |
| 2022 | $5,532 +2.1% | $49,750 +8.8% |
| 2021 | $5,416 +3.5% | $45,710 +4.5% |
| 2020 | $5,233 +4.7% | $43,730 +8.2% |
| 2019 | $4,998 | $40,420 +15.1% |
| 2018 | $4,998 +4.3% | $35,130 -2.4% |
| 2017 | $4,794 +156.8% | $35,980 +147% |
| 2016 | $1,867 +3.9% | $14,565 +19.6% |
| 2015 | $1,796 | $12,176 +13.6% |
| 2014 | -- | $10,720 |
Find assessor info on the county website
Neighborhood: 85212
Nearby homes
- $895,1003 bd3 ba3.3k sqft4847 S Astral Hts, Mesa, AZ 85212Off Market
- $1,088,0005 bd4 ba4.3k sqft10536 E Diffraction Ave, Mesa, AZ 85212Off Market

- $1,050,5006 bd6 ba6k sqft10527 E Diffraction Ave, Mesa, AZ 85212Off Market
- $896,4004 bd3 ba3.2k sqft10519 E Diffraction Ave, Mesa, AZ 85212Off Market
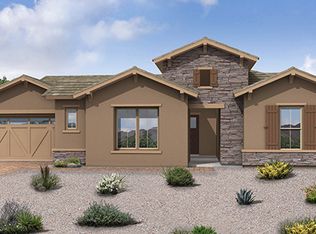
- $1,094,9007 bd5 ba5.2k sqft10535 E Diffraction Ave, Mesa, AZ 85212Pending
- $798,7004 bd3 ba3.2k sqft4839 S Astral Hts, Mesa, AZ 85212Off Market
- $1,225,0004 bd3 ba3.3k sqft10511 E Diffraction Ave, Mesa, AZ 85212Sold
- $1,039,6006 bd5 ba5.3k sqft10537 E Lumiere Ave, Mesa, AZ 85212Off Market
Nearby schools
GreatSchools rating
- 8/10Silver Valley ElementaryGrades: PK-6Distance: 1.4 mi
- 6/10Eastmark High SchoolGrades: 7-12Distance: 1.2 mi
Schools provided by the listing agent
- Elementary: Silver Valley Elementary
- Middle: Eastmark High School
- High: Eastmark High School
- District: Queen Creek Unified District
Source: ARMLS. This data may not be complete. We recommend contacting the local school district to confirm school assignments for this home.
Get a cash offer in 3 minutes
Find out how much your home could sell for in as little as 3 minutes with a no-obligation cash offer.
Estimated market value
$1,151,100
Get a cash offer in 3 minutes
Find out how much your home could sell for in as little as 3 minutes with a no-obligation cash offer.
Estimated market value
$1,151,100
- Arizona
- Maricopa County
- Mesa
- 85212
- 4855 S ASTRAL Heights
Nearby cities
Nearby neighborhoods
Nearby zip codes
Other Mesa Topics
