BACK ON THE MARKET AT NO FAULT TO THE SELLER! Charming All-Brick Gem in SW Springfield, Kickapoo School District!Welcome home to this stunning all-brick, open-concept home tucked away on a quiet, low-traffic cul-de-sac in desirable Southwest Springfield! Blending major mechanical upgrades with classic comfort, this move-in-ready property offers complete peace of mind.Major Upgrades & Big-Ticket Peace of MindBrand-New HVAC System: Stay comfortable year-round with efficient, worry-free heating and cooling.Young Roof & Gutters: Roof and gutters are just 6 years old.In-Ground Sprinkler System: Keep your lawn lush and green all summer with ease.Security System: Built-in protection for extra peace of mind.Interior HighlightsSpacious Open Layout: Ideal for both everyday living and entertaining.Sunlit Family Room: Features a cozy gas fireplace as the main focal point.Kitchen & Formal Dining: Well-equipped kitchen with upgraded appliances, plus a dedicated formal dining space.Split-Bedroom Floor Plan: Offers privacy for the primary suite, featuring 3 bedrooms and 2 full bathrooms.Outdoor & Extra Features3-Car Garage: Plenty of room for vehicles, extra storage, or a workshop space.Private Backyard: Fully fenced, generous yard space featuring a covered patio--perfect for outdoor dining and relaxing.Don't miss your chance to own a fully updated, low-maintenance home in Prairie View Heights. Schedule your private tour today before it's gone!
Pending
Price cut: $19.9K (9/16)
$329,999
4855 S Blakey Court, Springfield, MO 65810
3beds
1,845sqft
Single Family Residence
Built in 2005
0.29 Acres Lot
$325,000 Zestimate®
$179/sqft
$40/mo HOA
What's special
Cozy gas fireplacePrivate backyardQuiet low-traffic cul-de-sacGenerous yard spaceSplit-bedroom floor planOpen-concept homeSpacious open layout
- 69 days
- 772
- 47
Zillow last checked:
Listing updated:
Listed by:
Tamara Simpson 417-350-4605,
Keller Williams Local
Source: SOMOMLS as distributed by MLS GRID,MLS#: 60329670
Facts & features
Interior
Bedrooms & bathrooms
- Bedrooms: 3
- Bathrooms: 2
- Full bathrooms: 2
Heating
- Forced Air, Central, Fireplace(s), Natural Gas
Cooling
- Central Air, Ceiling Fan(s)
Appliances
- Included: Dishwasher, Gas Water Heater, Built-In Gas Oven, Exhaust Fan, Microwave, Refrigerator, Disposal
- Laundry: Main Level, W/D Hookup
Features
- Walk-In Closet(s), Walk-in Shower
- Flooring: Carpet, Tile
- Has basement: No
- Has fireplace: Yes
- Fireplace features: Gas
Interior area
- Total structure area: 1,845
- Total interior livable area: 1,845 sqft
- Finished area above ground: 1,845
- Finished area below ground: 0
Property
Parking
- Total spaces: 3
- Parking features: Garage - Attached
- Attached garage spaces: 3
Features
- Levels: One
- Stories: 1
- Patio & porch: Covered
- Has spa: Yes
- Spa features: Bath
- Fencing: Wood
Lot
- Size: 0.29 Acres
- Features: Sprinklers In Front, Cul-De-Sac
Details
- Parcel number: 1817400354
Construction
Type & style
- Home type: SingleFamily
- Architectural style: Ranch
- Property subtype: Single Family Residence
Materials
- Brick
- Foundation: Crawl Space
- Roof: Concrete
Condition
- Year built: 2005
Utilities & green energy
- Sewer: Public Sewer
- Water: Public
Community & HOA
Community
- Security: Security System, Smoke Detector(s)
- Subdivision: Prairie View Hts
HOA
- Services included: Common Area Maintenance, Trash, Pool
- HOA fee: $121 quarterly
Location
- Region: Springfield
Financial & listing details
- Price per square foot: $179/sqft
- Tax assessed value: $258,300
- Annual tax amount: $2,528
- Date on market: 7/24/2026
- Listing terms: Cash,VA Loan,FHA,Conventional
Estimated market value
$325,000
$309,000 - $341,000
$2,080/mo
Price history
| Date | Event | Price |
|---|---|---|
| 9/26/2026 | Pending sale | $329,999$179/sqft |
Source:  SOMOMLS as distributed by MLS GRID #60329670 Report a problem SOMOMLS as distributed by MLS GRID #60329670 Report a problem | ||
| 9/16/2026 | Price change | $329,999-5.7%$179/sqft |
Source: SOMOMLS as distributed by MLS GRID #60329670 Report a problem | ||
| 8/19/2026 | Listed for sale | $349,900$190/sqft |
Source: SOMOMLS as distributed by MLS GRID #60329670 Report a problem | ||
| 8/6/2026 | Pending sale | $349,900$190/sqft |
Source: SOMOMLS as distributed by MLS GRID #60329670 Report a problem | ||
| 7/24/2026 | Listed for sale | $349,900+48.9%$190/sqft |
Source: SOMOMLS as distributed by MLS GRID #60329670 Report a problem | ||
| 8/14/2020 | Sold | -- |
Source: Agent Provided Report a problem | ||
| 7/6/2020 | Pending sale | $235,000$127/sqft |
Source: Murney Associates - Primrose #60166277 Report a problem | ||
| 7/3/2020 | Listed for sale | $235,000$127/sqft |
Source: Murney Associates - Primrose #60166277 Report a problem | ||
| 6/19/2020 | Pending sale | $235,000$127/sqft |
Source: Murney Associates - Primrose #60166277 Report a problem | ||
| 6/18/2020 | Listed for sale | $235,000+5.9%$127/sqft |
Source: Murney Associates - Primrose #60166277 Report a problem | ||
| 4/28/2020 | Listing removed | $221,900$120/sqft |
Source: Owner Report a problem | ||
| 4/24/2020 | Listed for sale | $221,900+11%$120/sqft |
Source: Owner Report a problem | ||
| 10/4/2016 | Listing removed | $199,900-4.8%$108/sqft |
Source: Owner Report a problem | ||
| 9/26/2016 | Listed for sale | $209,900$114/sqft |
Source: Owner Report a problem | ||
| 3/1/2016 | Listing removed | $209,900$114/sqft |
Source: Owner Report a problem | ||
| 2/27/2016 | Listed for sale | $209,900+13.5%$114/sqft |
Source: Owner Report a problem | ||
| 9/10/2012 | Listing removed | $184,900$100/sqft |
Source: Carol Jones #1208716 Report a problem | ||
| 6/27/2012 | Listed for sale | $184,900$100/sqft |
Source: Carol Jones #1208716 Report a problem | ||
| 9/15/2008 | Sold | -- |
Source: Agent Provided Report a problem | ||
Public tax history
| Year | Property taxes | Tax assessment |
|---|---|---|
| 2025 | $2,529 +4.9% | $49,080 +12.8% |
| 2024 | $2,410 +0.5% | $43,510 |
| 2023 | $2,397 +21.4% | $43,510 +18.5% |
| 2022 | $1,974 +0% | $36,730 |
| 2021 | $1,973 +12.3% | $36,730 +18.4% |
| 2020 | $1,757 +4.5% | $31,010 +1.7% |
| 2018 | $1,682 +6.2% | $30,480 +5.1% |
| 2017 | $1,584 | $28,990 |
| 2016 | $1,584 | $28,990 |
| 2015 | $1,584 +0.8% | $28,990 +3.5% |
| 2014 | $1,571 | $28,010 -4.6% |
| 2012 | -- | $29,360 |
| 2011 | -- | $29,360 -6% |
| 2010 | -- | $31,220 +0.1% |
| 2006 | $180 | $31,200 +411.5% |
| 2005 | $180 +5.4% | $6,100 +49.9% |
| 2004 | $170 | $4,070 |
| 2003 | -- | $4,070 |
Find assessor info on the county website
Monthly payment
Est. payment
Payment breakdown
Explore the cost of this home by adjusting the details. Changes won't be saved.Climate risks
Neighborhood: 65810
Nearby schools
Schools provided by the listing agent
- Elementary: SGF-McBride/Wilson's Cre
- Middle: SGF-Cherokee
- High: SGF-Kickapoo
Source: SOMOMLS as distributed by MLS GRID. This data may not be complete. We recommend contacting the local school district to confirm school assignments for this home.
Similar homes
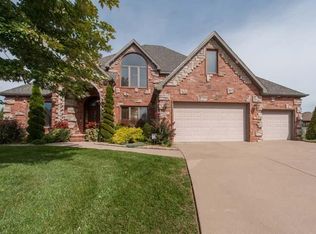
- $314,9003 bd2 ba1.8k sqft4668 S Warren Road, Springfield, MO 65810Active

 MLS ID #60334331, Ogden Bolin Real Estate Group, Murney Associates - Nixa. SOMOMLS as distributed by MLS GRID
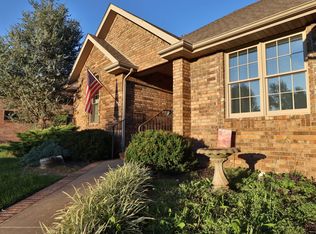
 - $325,0004 bd2 ba1.7k sqft3192 W Melbourne Street, Springfield, MO 65810Active
 MLS ID #60332235, Tara Sartin, ReeceNichols - Mount Vernon. SOMOMLS as distributed by MLS GRID
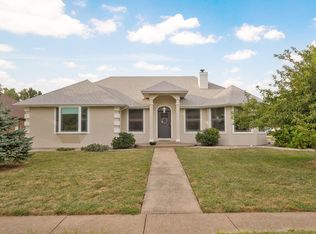
 - $349,9003 bd2 ba1.9k sqft2371 W Allen Drive, Springfield, MO 65810Active
 MLS ID #60332449, Kristen Smith, Keller Williams Local. SOMOMLS as distributed by MLS GRID
 - $329,0004 bd3 ba2.3k sqft3690 W Erie Street, Springfield, MO 65807Active
 MLS ID #60327561, Jessica L. Hunt, Everett Real Estate, LLC. SOMOMLS as distributed by MLS GRID
 - $299,9004 bd2 ba1.7k sqft5134 S Sterling Court, Springfield, MO 65810ActiveMLS ID #60333506, Holly Loven, Keller Williams Local. SOMOMLS as distributed by MLS GRID
- $274,9003 bd2 ba1.4k sqft3407 W Vincent Drive, Springfield, MO 65810ActiveMLS ID #60326484, Douglas Lutz, Keller Williams Local. SOMOMLS as distributed by MLS GRID
- $384,9004 bd3 ba2.6k sqft2481 W Chatsworth Court, Springfield, MO 65810ActiveMLS ID #60330836, Brian Fisher, Keller Williams Local. SOMOMLS as distributed by MLS GRID
- $280,0004 bd2 ba2k sqft2799 W Camino Alto Street, Springfield, MO 65810ActiveMLS ID #60324466, Holt Homes Group, Keller Williams Local. SOMOMLS as distributed by MLS GRID
- $296,9003 bd2 ba1.6k sqft5060 S Grasshill Court, Brookline, MO 65619ActiveMLS ID #60332154, Carrie D. Johnson, Crutcher Real Estate Group LLC. SOMOMLS as distributed by MLS GRID
- $335,0003 bd2 ba1.8k sqft725 S Christopher Avenue, Springfield, MO 65802Active w/ContingencyMLS ID #60332095, Debra L Parrish, Murney Associates - Primrose. SOMOMLS as distributed by MLS GRID
- $259,0003 bd3 ba1.7k sqft523 E Camino Street, Springfield, MO 65810ActiveMLS ID #60334133, Langston Group, Murney Associates - Primrose. SOMOMLS as distributed by MLS GRID
- $315,0004 bd4 ba1.8k sqft4336 W 1st Street, Battlefield, MO 65619ActiveMLS ID #60332276, Devin Lance Lewis, Epique Realty. SOMOMLS as distributed by MLS GRID
- $295,0003 bd2 ba1.6k sqft2834 W Lasalle Street, Springfield, MO 65807ActiveMLS ID #60332599, Tyler Richardson, Keller Williams Local. SOMOMLS as distributed by MLS GRID
- $375,0004 bd2 ba1.8k sqft5727 S State Highway Ff, Battlefield, MO 65619ActiveMLS ID #60333758, Amber Combs, Nettwork Global. SOMOMLS as distributed by MLS GRID
- $289,9003 bd2 ba1.6k sqft4631 W Bull Run Battle Street, Battlefield, MO 65619ActiveMLS ID #60334144, Holt Homes Group, Keller Williams Local. SOMOMLS as distributed by MLS GRID
- $440,0004 bd3 ba2.7k sqft3801 W Randall Street, Battlefield, MO 65619ActiveMLS ID #60329963, Rhett Smillie, Keller Williams Local. SOMOMLS as distributed by MLS GRID
- $299,9003 bd2 ba1.7k sqft4006 W Juno Street, Springfield, MO 65802ActiveMLS ID #60330424, Emily I. Johnson, House Theory Realty. SOMOMLS as distributed by MLS GRID
- $329,9003 bd2 ba1.7k sqft942 S Greentree Avenue, Springfield, MO 65809ActiveMLS ID #60331460, Douglas Lutz, Keller Williams Local. SOMOMLS as distributed by MLS GRID
- $329,0004 bd3 ba2.6k sqft848 S Black Sands Avenue, Nixa, MO 65714ActiveMLS ID #60334947, Jonathan Minerick, HomeCoin.com. SOMOMLS as distributed by MLS GRID
