Skip main navigation
Off market
  • $669,700

    4855 SE Casa Del Rey Dr, Milwaukie, OR 97222

    3beds
    2,296sqft
    SingleFamily
    Built in 1976
    0.56 Acres Lot
    $669,700 Zestimate®
    $292/sqft
    $3,340 Estimated rent

    Home value

    $669,700

    $623,000 - $717,000

    $3,340/mo

    Zestimate® history
    Loading
    Loading...

    Owner options

    List your home for rent

    $3,340/mo

    Rent Zestimate®

    Find your next renter with Zillow Rental Manager. Plus, with online applications, you can quickly screen prospective tenants – for free.

    Learn more

    $3,340/mo

    Rent Zestimate®

    Refinance and save

    $4,051/mo

    Est. payment

    Refinancing to a lower rate could help reduce your monthly payments and save thousands over the life of the loan.

    See today's rates

    $4,051/mo

    Est. payment

    Explore your selling options

    Work with a Zillow partner agent

    Leverage their expertise and Zillow's premium Showcase listings to get your home seen by more buyers.

    Get started

    List with your own agent

    Get your home in front of millions of buyers by listing it on Zillow.

    Learn how to do it

    Sell it yourself

    Take full control of how buyers see your home on Zillow by listing For Sale by Owner (FSBO).

    List your home

    What's special

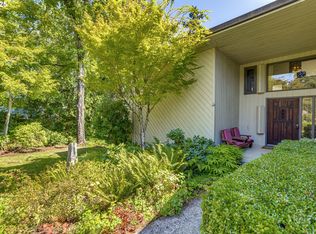
    This large, beautiful home is located on a dead end cul-de-sac that backs to a green-space with creek frontage. Peaceful serenity yet only minutes to freeway access. Almost 2300 sqft of tastefully remodeled space featuring two expansive family rooms, A/C, 2 gas fireplaces, and an over-sized 2 car attached garage!You enter this lovely home on the main level where you have the two family rooms featuring lots of windows and light, and a gas fireplace. Between the family room and the bonus room there is also a pantry and a large laundry room with a half bath. Off the rear of the home is a sliding glass door that takes you out to the patio. Also out back is a 10x12 workshop/greenhouse/project room.Heading upstairs you have a spacious formal living room, also with a gas fireplace and large picture window overlooking the greenery below. Adjacent is the dining room with a slider that leads out to the second story Trex deck. The kitchen has a great gas range, Sub Zero refrigerator and some nice updates. Walking down the hall there is a nice sized bedroom on the right, with the main bath across the hall. Further down is the master suite on the left with it's own bathroom and over-sized closet. The last bedroom is across the hall. All upstairs bedroom closets feature built in organizers. The home has new paint inside and out, has been very well maintained-so much so you may not believe this is a rental! To keep those energy bills down the home has newer vinyl windows and higher efficiency furnace. Home comes with all kitchen appliances, and hookups for your own washer and dryer. The over-sized garage has a built in workbench, and extensive cabinetry. Note, the upper row of cabinets will remain locked for owner storage. This home will be available late August/ early September so call to schedule your showing today!Pets Under 25 lbs Welcome with Deposit.Rent: $1725.00Deposit: $1725.00Total Cost: $2450.00Schools:Milwaukie Elementary SchoolRowe Middle SchoolMilwaukie High Schoolccm

    This property is off market, which means it's not currently listed for sale or rent on Zillow. This may be different from what's available on other websites or public sources.

    Facts & features

    Interior

    Bedrooms & bathrooms
    • Bedrooms: 3
    • Bathrooms: 3
    • Full bathrooms: 2
    • 1/2 bathrooms: 1
    Heating
    • Forced air, Gas
    Cooling
    • Central
    Appliances
    • Included: Dishwasher, Microwave, Range / Oven
    Features
    • Flooring: Carpet, Laminate
    • Basement: Finished
    • Has fireplace: Yes
    Interior area
    • Total interior livable area: 2,296 sqft

    Property

    Parking
    • Total spaces: 2
    • Parking features: Garage - Attached
    Features
    • Exterior features: Wood
    • Has view: Yes
    • View description: Park
    Lot
    • Size: 0.56 Acres
    Details
    • Parcel number: 00438262

    Construction

    Type & style
    • Home type: SingleFamily
    Materials
    • Roof: Composition
    Condition
    • Year built: 1976

    Community & HOA

    Location
    • Region: Milwaukie

    Financial & listing details

    • Price per square foot: $292/sqft
    • Tax assessed value: $671,103
    • Annual tax amount: $6,862

    Price history

    DateEventPrice
    10/4/2012Listing removed$1,725$1/sqft
    Source: Cascade Community Management, LLC Report a problem
    9/14/2012Listed for rent$1,725$1/sqft
    Source: Cascade Community Management, LLC Report a problem
    7/18/2011Listing removed$279,000$122/sqft
    Source: RE/MAX EQUITY GROUP SUNNYSIDE OFFICE #10071097 Report a problem
    9/6/2010Listed for sale$279,000-4.1%$122/sqft
    Source: RE/MAX equity group #10071097 Report a problem
    6/24/2010Listing removed$291,000$127/sqft
    Source: RE/MAX equity group #10030523 Report a problem
    4/26/2010Listed for sale$291,000$127/sqft
    Source: RE/MAX equity group #10030523 Report a problem

    Public tax history

    YearProperty taxesTax assessment
    2025$6,862 +3.7%$360,532 +3%
    2024$6,620 +2.9%$350,032 +3%
    2023$6,433 +5.7%$339,837 +3%
    2022$6,089 +3.8%$329,939 +3%
    2021$5,866 +12.2%$320,330 +12.1%
    2020$5,226 +1.4%$285,680 +3%
    2019$5,152 +14.2%$277,360 +3%
    2018$4,511 $269,282 +3%
    2017$4,511 +7.1%$261,439 +3%
    2016$4,213 $253,824 +3%
    2015$4,213 +2.9%$246,431 +3%
    2014$4,094 +11.5%$239,253 +3%
    2013$3,672 +1.3%$232,284 +3%
    2012$3,625 -3.1%$225,518 +2.1%
    2011$3,742 +5.8%$220,778 +3%
    2010$3,537 +3.3%$214,348 +3%
    2009$3,425 +6.5%$208,105 +3%
    2008$3,215 +2.2%$202,044 +3%
    2007$3,147 +11.7%$196,159 +3%
    2006$2,817 +1.5%$190,446 +3%
    2005$2,775 +3.1%$184,899 +3%
    2004$2,691 +2%$179,514 +3%
    2003$2,639 +0.4%$174,285 +3%
    2002$2,628 +5.6%$169,209 +3%
    2001$2,488 +3.5%$164,281 +3%
    2000$2,404 $159,496
    Find assessor info on the county website

    Neighborhood: Lake Road

    Nearby schools

    GreatSchools rating
    Schools provided by the listing agent
    • District: NORTH CLACKAMAS SD 12

    Source: The MLS. This data may not be complete. We recommend contacting the local school district to confirm school assignments for this home.

    Get a cash offer in 3 minutes
    Find out how much your home could sell for in as little as 3 minutes with a no-obligation cash offer.
    Estimated market value
    $669,700
    Get a cash offer in 3 minutes
    Find out how much your home could sell for in as little as 3 minutes with a no-obligation cash offer.
    Estimated market value
    $669,700