Skip main navigation
Closed
  • $318,990

    4855 Station Ln, Atlanta, GA 30349

    3beds
    1,700sqft
    Single Family Residence, Residential
    Built in 2026
    -- sqft lot
    $319,800 Zestimate®
    $188/sqft
    $2,417 Estimated rent

    Home value

    $319,800

    $294,000 - $349,000

    $2,417/mo

    Zestimate® history
    Loading
    Loading...

    Owner options

    List your home for rent

    $2,417/mo

    Rent Zestimate®

    Find your next renter with Zillow Rental Manager. Plus, with online applications, you can quickly screen prospective tenants – for free.

    Learn more

    $2,417/mo

    Rent Zestimate®

    Refinance and save

    $2,750/mo

    Est. payment

    Refinancing to a lower rate could help reduce your monthly payments and save thousands over the life of the loan.

    See today's rates

    $2,750/mo

    Est. payment

    Explore your selling options

    Work with a Zillow partner agent

    Leverage their expertise and Zillow's premium Showcase listings to get your home seen by more buyers.

    Get started

    List with your own agent

    Get your home in front of millions of buyers by listing it on Zillow.

    Learn how to do it

    Sell it yourself

    Take full control of how buyers see your home on Zillow by listing For Sale by Owner (FSBO).

    List your home

    What's special

    Two-car garageLarge walk-in closetSplit bedroom layoutGenerous storage throughoutTwo additional bedroomsWell-appointed bath
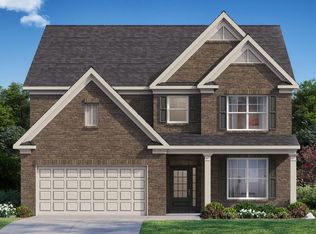
    Meet the Nelson Plan, where smart design meets easy living. This layout just makes sense. The main level is open, bright, and ready for real life. The family room flows right into the dining area and kitchen, so whether it's game night, takeout night, or hosting friends, everyone stays connected. The kitchen offers plenty of cabinet and countertop space, plus a pantry to keep everything organized and within reach. Head upstairs and you'll find a spacious Owner's Suite that feels like your own private retreat, complete with a large walk-in closet and a well-appointed bath. Two additional bedrooms, a full bath, and a versatile loft give you room to spread out. Use the loft as a media space, home office, workout area, or whatever fits your lifestyle best. You'll also enjoy a split bedroom layout, generous storage throughout, and a two-car garage to help keep things tidy. Step outside to the oversized patio, perfect for weekend grilling, morning coffee, or winding down at the end of the day. The Nelson Plan is comfortable, practical, and just plain easy to love.

    Zillow last checked:

    Listing updated:

    Listing Provided by:

    Samuel Bass,

    DFH Realty Ga, LLC 770-284-0841

    Bought with:

    Ebony Chaney, 410140

    T Wilson Realty, LLC

    Source: FMLS GA,MLS#: 7735267MLS Logo

    Facts & features

    Interior

    Bedrooms & bathrooms
    • Bedrooms: 3
    • Bathrooms: 3
    • Full bathrooms: 2
    • 1/2 bathrooms: 1
    Primary bedroom
    • Features: Split Bedroom Plan
    • Level: Split Bedroom Plan
    Bedroom
    • Features: Split Bedroom Plan
    Primary bathroom
    • Features: Double Vanity, Separate Tub/Shower
    Dining room
    • Features: Open Concept
    Kitchen
    • Features: Breakfast Bar, Pantry Walk-In, Solid Surface Counters
    Heating
    • Central, Electric
    Cooling
    • Central Air
    Appliances
    • Included: Dishwasher, Electric Water Heater, Microwave
    • Laundry: Laundry Closet, Upper Level
    Features
    • Double Vanity, Entrance Foyer, Walk-In Closet(s)
    • Flooring: Carpet, Ceramic Tile, Other
    • Basement: None
    • Has fireplace: No
    • Fireplace features: None
    • Common walls with other units/homes: No Common Walls
    Interior area
    • Total structure area: 1,700
    • Total interior livable area: 1,700 sqft
    • Finished area above ground: 1,700
    • Finished area below ground: 0

    Property

    Parking
    • Total spaces: 2
    • Parking features: Attached
    • Has attached garage: Yes
    Accessibility
    • Accessibility features: None
    Features
    • Levels: Two
    • Stories: 2
    • Patio & porch: Front Porch, Patio
    • Exterior features: Lighting, No Dock
    • Pool features: None
    • Spa features: None
    • Fencing: None
    • Has view: Yes
    • View description: Other
    • Waterfront features: None
    • Body of water: None
    Lot
    • Size: 4,486 sqft
    • Features: Level
    Details
    • Additional structures: None
    • Parcel number: 09F270101093098
    • Other equipment: None
    • Horse amenities: None

    Construction

    Type & style
    • Home type: Condo
    • Architectural style: Contemporary
    • Property subtype: Single Family Residence, Residential
    Materials
    • Brick, Cement Siding, Concrete
    • Foundation: Slab
    • Roof: Composition
    Condition
    • New Construction
    • New construction: Yes
    • Year built: 2026
    Details
    • Warranty included: Yes

    Utilities & green energy

    • Electric: 110 Volts
    • Sewer: Public Sewer
    • Water: Public
    • Utilities for property: Electricity Available, Water Available
    Green energy
    • Energy efficient items: None
    • Energy generation: None

    Community & neighborhood

    Security
    • Security features: Fire Alarm, Smoke Detector(s)
    Community
    • Community features: Homeowners Assoc, Sidewalks, Street Lights
    Location
    • Region: Atlanta
    • Subdivision: The Enclave At Stonewall Station

    HOA & financial

    HOA
    • Has HOA: Yes
    • HOA fee: $818 annually

    Other

    Other facts
    • Ownership: Condominium
    • Road surface type: Asphalt

    Price history

    DateEventPrice
    5/8/2026Sold$318,990$188/sqft
    Source: FMLS GA #7735267 Report a problem
    4/15/2026Pending sale$318,990$188/sqft
    Source: FMLS GA #7735267 Report a problem
    3/13/2026Price change$318,990-0.3%$188/sqft
    Source: Dream Finders Homes Report a problem
    2/27/2026Price change$319,990+0.3%$188/sqft
    Source: Dream Finders Homes Report a problem
    2/17/2026Price change$319,000-1.8%$188/sqft
    Source: Dream Finders Homes Report a problem
    1/9/2026Price change$324,990-1.3%$191/sqft
    Source: Dream Finders Homes Report a problem
    11/21/2025Listed for sale$329,390$194/sqft
    Source: Dream Finders Homes Report a problem

    Public tax history

    Tax history is unavailable.

    Neighborhood: 30349

    Nearby schools

    GreatSchools rating
    Schools provided by the listing agent
    • Elementary: Liberty Point
    • Middle: Camp Creek
    • High: Langston Hughes

    Source: FMLS GA. This data may not be complete. We recommend contacting the local school district to confirm school assignments for this home.

    Get a cash offer in 3 minutes
    Find out how much your home could sell for in as little as 3 minutes with a no-obligation cash offer.
    Estimated market value
    $319,800
    Get a cash offer in 3 minutes
    Find out how much your home could sell for in as little as 3 minutes with a no-obligation cash offer.
    Estimated market value
    $319,800