Skip main navigation
Sold for $540,000
Street View
  • $540,000

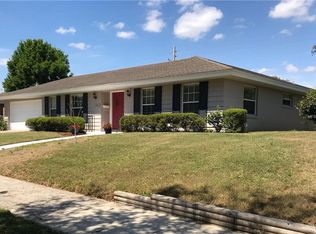
    4855 Tellson Pl, Orlando, FL 32812

    4beds
    1,914sqft
    Single Family Residence
    Built in 1971
    9,017 Square Feet Lot
    $529,600 Zestimate®
    $282/sqft
    $2,675 Estimated rent

    Home value

    $529,600

    $503,000 - $556,000

    $2,675/mo

    Zestimate® history
    Loading
    Loading...

    Owner options

    List your home for rent

    $2,675/mo

    Rent Zestimate®

    Find your next renter with Zillow Rental Manager. Plus, with online applications, you can quickly screen prospective tenants – for free.

    Learn more

    $2,675/mo

    Rent Zestimate®

    Refinance and save

    $3,874/mo

    Est. payment

    Refinancing to a lower rate could help reduce your monthly payments and save thousands over the life of the loan.

    See today's rates

    $3,874/mo

    Est. payment

    Explore your selling options

    Work with a Zillow partner agent

    Leverage their expertise and Zillow's premium Showcase listings to get your home seen by more buyers.

    Get started

    List with your own agent

    Get your home in front of millions of buyers by listing it on Zillow.

    Learn how to do it

    Sell it yourself

    Take full control of how buyers see your home on Zillow by listing For Sale by Owner (FSBO).

    List your home

    What's special

    This home has been re-imagined in this 4/3 pool home located minutes from everything. How has it been re-imagined? New Roof, Plumbing, and Privacy Fence were installed in 2023, New A/C unit & Water Heater in 2019, New Electric Panels in 2020, New Cool Pump & Timer in 2019. Inside this stylish home you will see the refreshed new paint, hardware, lighting and backsplash in the kitchen. Also you will see: LVP throughout, walls were removed to create a open floorplan and a relaxing atmosphere perfect for entertaining. There are two owner suites on both sides of the house, a perfect combo for everyone. Standing in the kitchen you have views to the dining space, family room, living room and pool. Outside you will find your oasis of covered patio, screened in pool a perfect place to relax or play with the family. This home is a 10, check it out asap!!!

    Zillow last checked:

    Listing updated:

    Listing Provided by:

    Scott Garstka 407-467-3138,

    CHARLES RUTENBERG REALTY ORLANDO 407-622-2122

    Bought with:

    Daniel Hsieh, 3349446

    KELLER WILLIAMS AT THE PARKS

    Thomas Nickley, Jr, 3275393

    KELLER WILLIAMS REALTY AT THE PARKS

    Source: Stellar MLS,MLS#: O6208088MLS LogoOriginating MLS: Orlando Regional

    Facts & features

    Interior

    Bedrooms & bathrooms
    • Bedrooms: 4
    • Bathrooms: 3
    • Full bathrooms: 3
    Primary bedroom
    • Features: Ceiling Fan(s), Walk-In Closet(s)
    • Level: First
    • Dimensions: 17.2x13.8
    Primary bedroom
    • Features: Ceiling Fan(s), Walk-In Closet(s)
    • Level: First
    • Dimensions: 15.5x13
    Bedroom 3
    • Features: Ceiling Fan(s), Built-in Closet
    • Level: First
    • Dimensions: 13x10
    Bedroom 4
    • Features: Ceiling Fan(s), Built-in Closet
    • Level: First
    • Dimensions: 10.7x10
    Balcony porch lanai
    • Level: First
    • Dimensions: 15x20
    Dining room
    • Features: Ceiling Fan(s)
    • Level: First
    • Dimensions: 11.6x11.6
    Family room
    • Features: Ceiling Fan(s)
    • Level: First
    • Dimensions: 11.1x16.1
    Kitchen
    • Features: Ceiling Fan(s)
    • Level: First
    • Dimensions: 13.6x9.1
    Living room
    • Features: Ceiling Fan(s)
    • Level: First
    • Dimensions: 13.6x13.6
    Heating
    • Central
    Cooling
    • Central Air
    Appliances
    • Included: Dishwasher, Disposal, Dryer, Electric Water Heater, Microwave, Range, Refrigerator, Washer
    • Laundry: In Garage
    Features
    • Ceiling Fan(s), Eating Space In Kitchen, Kitchen/Family Room Combo, Open Floorplan, Solid Wood Cabinets, Stone Counters, Thermostat, Walk-In Closet(s)
    • Flooring: Ceramic Tile, Hardwood
    • Doors: French Doors
    • Has fireplace: No
    Interior area
    • Total structure area: 2,518
    • Total interior livable area: 1,914 sqft

    Property

    Parking
    • Total spaces: 2
    • Parking features: Driveway
    • Attached garage spaces: 2
    • Has uncovered spaces: Yes
    Features
    • Levels: One
    • Stories: 1
    • Exterior features: Storage
    • Has private pool: Yes
    • Pool features: Gunite, In Ground, Screen Enclosure
    • Fencing: Fenced
    Lot
    • Size: 9,017 sqft
    Details
    • Additional structures: Shed(s)
    • Parcel number: 042330217103170
    • Zoning: R-1A/AN
    • Special conditions: None

    Construction

    Type & style
    • Home type: SingleFamily
    • Property subtype: Single Family Residence
    Materials
    • Block, Stucco
    • Foundation: Slab
    • Roof: Shingle
    Condition
    • New construction: No
    • Year built: 1971

    Utilities & green energy

    • Sewer: Public Sewer
    • Water: Public
    • Utilities for property: BB/HS Internet Available, Cable Available, Electricity Available, Public, Sewer Connected, Water Connected

    Community & neighborhood

    Location
    • Region: Orlando
    • Subdivision: DOVER ESTATES SECOND ADD

    HOA & financial

    HOA
    • Has HOA: Yes
    • Association name: David Blackwood
    • Association phone: 321-299-2428
    Other fees
    • Pet fee: $0 monthly
    Other financial information
    • Total actual rent: 0

    Other

    Other facts
    • Listing terms: Cash,Conventional,FHA,VA Loan
    • Ownership: Fee Simple
    • Road surface type: Paved

    Price history

    DateEventPrice
    7/1/2024Sold$540,000-4.4%$282/sqft
    Source: Stellar MLS #O6208088 Report a problem
    6/6/2024Pending sale$565,000$295/sqft
    Source: Stellar MLS #O6208088 Report a problem
    5/30/2024Price change$565,000-1.7%$295/sqft
    Source: Stellar MLS #O6208088 Report a problem
    5/23/2024Listed for sale$575,000+51.3%$300/sqft
    Source: Stellar MLS #O6208088 Report a problem
    7/20/2021Sold$380,000+4.1%$199/sqft
    Source: Public Record Report a problem
    5/25/2021Pending sale$365,000$191/sqft
    Source: RE/MAX International #O5943706 Report a problem
    5/20/2021Listed for sale$365,000+185.2%$191/sqft
    Source: RE/MAX International #O5943706 Report a problem
    3/6/1998Sold$128,000$67/sqft
    Source: Public Record Report a problem

    Public tax history

    YearProperty taxesTax assessment
    2024$5,469 +5%$331,982 +3%
    2023$5,210 +3%$322,313 +3%
    2022$5,057 +104.4%$312,925 +86.2%
    2021$2,474 +1%$168,029 +1.4%
    2020$2,449 +1.4%$165,709 +2.3%
    2019$2,416 +1.2%$161,983 +1.9%
    2018$2,386 $158,963 -18.5%
    2017$2,386 +1.6%$195,094 +6.5%
    2016$2,348 +0.7%$183,187 +1.2%
    2015$2,331 -1.8%$180,953 +11.1%
    2014$2,373 +7%$162,889 +10.1%
    2013$2,217 -4.5%$148,009 -3.1%
    2012$2,323 -1.8%$152,729 -2.5%
    2011$2,365 +5.3%$156,658 -8.3%
    2010$2,247 $170,799 -11.6%
    2009-- $193,131 -11.4%
    2008$2,077 -4.3%$218,074 -12.3%
    2007$2,171 -5.1%$248,752 +1.6%
    2006$2,288 +0.5%$244,871 +35%
    2005$2,277 +5.5%$181,387 +12.7%
    2004$2,158 +1.4%$160,898 +5%
    2003$2,129 +2.9%$153,277 +8.5%
    2002$2,068 -0.8%$141,286 +11.7%
    2001$2,084 +1.1%$126,451 +4.5%
    2000$2,062 $121,035

    Find assessor info on the county website

    Neighborhood: Dover Estates

    Nearby schools

    GreatSchools rating
    Get a cash offer in 3 minutes
    Find out how much your home could sell for in as little as 3 minutes with a no-obligation cash offer.
    Estimated market value
    $529,600
    Get a cash offer in 3 minutes
    Find out how much your home could sell for in as little as 3 minutes with a no-obligation cash offer.
    Estimated market value
    $529,600