Skip main navigation
Sold for $358,000
  • $358,000

    4855 Tillamook Trl, Lima, OH 45805

    4beds
    2,292sqft
    Single Family Residence
    Built in 1979
    -- sqft lot
    $-- Zestimate®
    $156/sqft
    $2,796 Estimated rent

    Home value

    Not available

    Estimated sales range

    Not available

    $2,796/mo

    Zestimate® history
    Loading
    Loading...

    Owner options

    List your home for rent

    $2,796/mo

    Rent Zestimate®

    Find your next renter with Zillow Rental Manager. Plus, with online applications, you can quickly screen prospective tenants – for free.

    Learn more

    $2,796/mo

    Rent Zestimate®

    Refinance and save

    $2,464/mo

    Est. payment

    Refinancing to a lower rate could help reduce your monthly payments and save thousands over the life of the loan.

    See today's rates

    $2,464/mo

    Est. payment

    Explore your selling options

    Work with a Zillow partner agent

    Leverage their expertise and Zillow's premium Showcase listings to get your home seen by more buyers.

    Get started

    List with your own agent

    Get your home in front of millions of buyers by listing it on Zillow.

    Learn how to do it

    Sell it yourself

    Take full control of how buyers see your home on Zillow by listing For Sale by Owner (FSBO).

    List your home

    What's special

    Modern finishesModern cabinetryFour bedroomsHalf bathSplit-level floor planFinished lower levelAdditional finished room
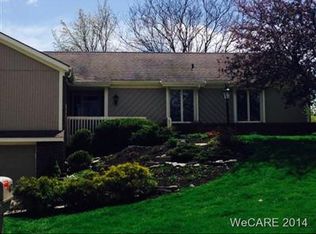
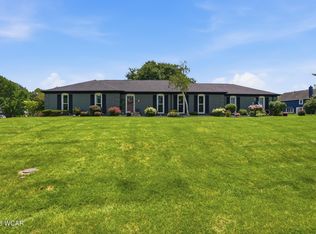
    This home has been extensively updated with a modern style while still offering a comfortable and functional layout located in Indian Book Subdivision in the Shawnee School district. Inside, the vaulted entry opens to a split-level floor plan with multiple living spaces and plenty of natural light. White walls, black trim, modern lighting and natural wood-look Pergo Wet and forget flooring carry throughout the home. One of the standout features is the custom staircase with herringbone detail, natural wood treads and stainless cable railing. The updated kitchen features modern cabinetry, granite countertops, tile backsplash and coordinating appliances, with easy access to the dining and living areas. The home offers four bedrooms, including a spacious primary suite. Updated bathrooms feature floating vanities, modern finishes, and double sinks in both the primary and main baths. The finished lower level adds even more usable space with black painted ceilings, can lighting, a half bath, laundry area, large living space and an additional finished room that could work well as a home office, workout room, hobby space or possible fifth bedroom. Outside, The painted brick exterior, black windows and trim, updated siding, roof, 5-inch gutters, exterior doors and Trex front entry give the home a clean, contemporary look from the moment you arrive with an updated patio area that provides plenty of room for outdoor seating and entertaining. A stylish home with extensive updates, flexible living space and a design that stands out from the typical home.

    Zillow last checked:

    Listing updated:

    Listed by:

    Jason Liening 419-302-0620,

    Cowan, Realtors

    Bought with:

    Olivia Miller, SAL.2025007328

    Superior Plus Realtors

    Source: WCAR OH,MLS#: 311154MLS Logo

    Facts & features

    Interior

    Bedrooms & bathrooms
    • Bedrooms: 4
    • Bathrooms: 4
    • Full bathrooms: 2
    • 1/2 bathrooms: 2
    Bedroom 1
    • Level: First
    • Area: 232.32 Square Feet
    • Dimensions: 19.2 x 12.1
    Bedroom 2
    • Level: Second
    • Area: 132.1 Square Feet
    • Dimensions: 14.5 x 9.11
    Bedroom 3
    • Level: Second
    • Area: 109.08 Square Feet
    • Dimensions: 10.8 x 10.1
    Bedroom 4
    • Level: Second
    • Area: 133 Square Feet
    • Dimensions: 13.3 x 10
    Dining room
    • Level: First
    • Area: 128 Square Feet
    • Dimensions: 12.8 x 10
    Family room
    • Level: First
    • Area: 304.2 Square Feet
    • Dimensions: 23.4 x 13
    Kitchen
    • Level: First
    • Area: 115 Square Feet
    • Dimensions: 11.5 x 10
    Laundry
    • Level: Lower
    • Area: 72.68 Square Feet
    • Dimensions: 9.2 x 7.9
    Living room
    • Level: First
    • Area: 290.4 Square Feet
    • Dimensions: 24 x 12.1
    Office
    • Level: Lower
    • Area: 146.51 Square Feet
    • Dimensions: 16.1 x 9.1
    Other
    • Level: Lower
    • Area: 243.21 Square Feet
    • Dimensions: 20.1 x 12.1
    Heating
    • Forced Air, Natural Gas
    Cooling
    • Central Air
    Appliances
    • Included: Dishwasher, Disposal
    Features
    • Cathedral Ceiling(s)
    • Flooring: Vinyl
    • Basement: Storage Space,Finished
    • Has fireplace: Yes
    • Fireplace features: Family Room
    Interior area
    • Total structure area: 2,292
    • Total interior livable area: 2,292 sqft
    • Finished area below ground: 1,000

    Property

    Parking
    • Total spaces: 2
    • Parking features: Attached
    • Attached garage spaces: 2
    Features
    • Levels: Tri-Level
    • Patio & porch: Covered, Patio, Porch
    Lot
    • Features: Level, Rolling Slope
    Details
    • Parcel number: 46050208022.000
    • Zoning description: Residential
    • Special conditions: Fair Market

    Construction

    Type & style
    • Home type: SingleFamily
    • Architectural style: Other,See Remarks
    • Property subtype: Single Family Residence
    Materials
    • Brick Veneer, Vinyl Siding, Other
    • Foundation: Other
    Condition
    • Updated/Remodeled
    • Year built: 1979

    Utilities & green energy

    • Sewer: Public Sewer
    • Water: Public
    • Utilities for property: Electricity Connected, Natural Gas Connected, Water Connected

    Community & HOA

    HOA
    • Has HOA: No
    Location
    • Region: Lima

    Financial & listing details

    • Price per square foot: $156/sqft
    • Tax assessed value: $237,600
    • Annual tax amount: $4,178
    • Date on market: 8/12/2026
    • Listing terms: Cash,Conventional,FHA,VA Loan
    • Electric utility on property: Yes

    Price history

    DateEventPrice
    9/30/2026Sold$358,000-15.8%$156/sqft
    Source: WCAR OH #311154 Report a problem
    8/17/2026Pending sale$425,000$185/sqft
    Source: WCAR OH #311154 Report a problem
    8/12/2026Listed for sale$425,000+88.9%$185/sqft
    Source: WCAR OH #311154 Report a problem
    6/29/2022Sold$225,000+45.3%$98/sqft
    Source: Public Record Report a problem
    9/9/1994Sold$154,900$68/sqft
    Source: Public Record Report a problem

    Public tax history

    YearProperty taxesTax assessment
    2025$4,298 +3%$83,160
    2024$4,174 +7.2%$83,160 +22%
    2023$3,894 +16.8%$68,150
    2022$3,333 -17.1%$68,150
    2021$4,021 +44.2%$68,150 +12.7%
    2020$2,789 -12.8%$60,480
    2019$3,201 +0.3%$60,480
    2018$3,190 +1.2%$60,480 +4.2%
    2017$3,151 +1.9%$58,070
    2016$3,092 +0.4%$58,070
    2015$3,081 +3.3%$58,070 +3.4%
    2014$2,982 +13.1%$56,140
    2013$2,635 -6.7%$56,140
    2012$2,824 +2%$56,140 -10.5%
    2011$2,768 +0.8%$62,720
    2010$2,746 +0.7%$62,720
    2009$2,727 -0.7%$62,720 -0.3%
    2008$2,745 +6.8%$62,900
    2007$2,570 -33.5%$62,900 +0%
    2006$3,868 +7.7%$62,895 +5.8%
    2005$3,590 +0.1%$59,465
    2004$3,585 +8.6%$59,465
    2003$3,301 +11.5%$59,465 +13.1%
    2002$2,960 +1.8%$52,570
    2001$2,907 -1.4%$52,570
    2000$2,949 $52,570
    1999$2,949 $52,570
    Find assessor info on the county website

    Neighborhood: 45805

    Nearby schools

    GreatSchools rating
    Get pre-qualified for a loan
    At Zillow Home Loans, we can pre-qualify you in as little as 5 minutes with no impact to your credit score.

    An equal housing lender. NMLS #10287.