Skip main navigation
Pending
  • Price cut: $34K (6/24)
    $1,365,000

    4855 W High Country Dr, Hatch, UT 84735

    5beds
    3,706sqft
    : 
    Loading
    Get pre-qualified
    Single Family Residence
    Built in 2016
    9.71 Acres Lot
    $1,286,300 Zestimate®
    $368/sqft
    $-- HOA

    What's special

    Covered back deckSoft white stoned backsplashFlowing layoutLarge kitchenWalk-in pantryStainless steel appliancesCustom oak cabinets
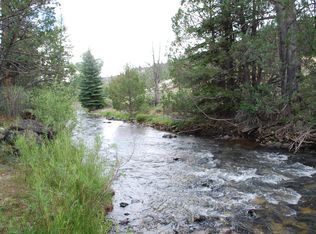
    Luxury Mountain Living. Mountain Luxury At Its Finest. Experience Southern Utah's exquisite natural beauty from the comfort of a trophy cabin centered on a 9.71-acre parcel of land. The custom-built 3-level home is designed with a flowing layout encompassing approximately 3,706 sq ft and built with the utmost quality. Soaring vaulted ceilings frame the window-covered wall in the main level living room, a place where friends and family can gather around the rock-accented wood-burning fireplace and enjoy each other's company. A Chefs Delight! The large kitchen comes equipped with stainless steel appliances, a gas-burning double oven range with hood, custom oak cabinets, a walk-in pantry, 3" thick granite counters, and is accented with a soft white stoned backsplash. Rest & relax on the covered back deck where the soothing sounds of Mammoth Creek act as nature's calming lullaby. In total there are 5 bedrooms & 4 bathrooms. The master bedroom is located on the main level and sports an attached master bath with dual sinks & a wonderfully crafted walk-in tile shower. Meticulously maintained this mountain cabin exhibits uncompromising quality. Truly a remarkable find. Includes private well with .5 Acre Ft.
    55 days
    |
    339
    |
    16
    |

    Zillow last checked:

    Listing updated:

    Listed by:

    Virginia Valcourt (435)691-2768,

    Trophy Real Estate,

    Cathy Barsness 435-616-2883,

    Trophy Real Estate

    Source: Duck Creek MLS Utah,MLS#: 2808987

      Facts & features

      Interior

      Bedrooms & bathrooms
      • Bedrooms: 5
      • Bathrooms: 4
      • Full bathrooms: 3
      • 1/2 bathrooms: 1
      Heating
      • Fireplace(s), Forced Air/Central
      Cooling
      • None
      Appliances
      • Included: Dishwasher, Freezer, Disposal, Microwave, Refrigerator, Washer/Dryer, Water Heater, Electric Water Heater, Oven/Range, Oven/Range- Propane
      • Laundry: Washer Hookup
      Features
      • Ceiling Fan(s), Fireplace, Vaulted Ceiling(s), Walk-In Closet(s)
      • Flooring: Hardwood, Carpet, Stone, Flooring-Tile
      • Windows: Window Coverings
      • Basement: Walk-Out Access,Finished
      • Has fireplace: Yes
      • Fireplace features: Wood Burning
      Interior area
      • Total structure area: 3,706
      • Total interior livable area: 3,706 sqft

      Property

      Parking
      • Parking features: RV/Boat Parking Space/Pad, RV/Trailer Parking Allowed
      Features
      • Levels: 3 story above ground
      • Stories: 3
      • Patio & porch: Covered
      • Exterior features: Rain Gutters
      • Fencing: Full
      • Has view: Yes
      • View description: Mountain(s), Valley
      Lot
      • Size: 9.71 Acres
      • Features: Water Rights, Vacation Rentals Allowed
      Details
      • Parcel number: 1600811228
      • Zoning description: Horse Property, Residential, See Remarks
      • Horses can be raised: Yes

      Construction

      Type & style
      • Home type: SingleFamily
      • Architectural style: Cabin
      • Property subtype: Single Family Residence
      Materials
      • Wood, Log Siding
      • Foundation: Stem Wall
      • Roof: Metal
      Condition
      • Year built: 2016

      Utilities & green energy

      • Electric: Power Source: City/Municipal, 220 Volts
      • Gas: Propane: Plumbed
      • Sewer: Septic: Has Permit, Septic Tank
      • Water: Water: Potable/Drinking, Private, Water: Has Well Permit, Water Shares: Owned
      • Utilities for property: Internet: Satellite/Wireless, Legal Access: Yes

      Community & HOA

      Community
      • Security: Alarm/Security System
      • Subdivision: Other-Garfield County
      Location
      • Region: Hatch

      Financial & listing details

      • Price per square foot: $368/sqft
      • Tax assessed value: $531,337
      • Annual tax amount: $3,829
      • Date on market: 5/21/2026
      • Has irrigation water rights: Yes

        Estimated market value

        $1,286,300

        $1.22M - $1.35M

        $4,212/mo

        Price history

        DateEventPrice
        7/8/2026Pending sale$1,365,000$368/sqft
        Source: Duck Creek MLS Utah #2808987 Report a problem
        6/24/2026Price change$1,365,000-2.4%$368/sqft
        Source: Duck Creek MLS Utah #2808987 Report a problem
        5/21/2026Listed for sale$1,399,000-3.5%$377/sqft
        Source: Duck Creek MLS Utah #2808987 Report a problem
        5/16/2026Listing removed$1,450,000$391/sqft
        Source: ICBOR #111340 Report a problem
        3/17/2026Price change$1,450,000-8.8%$391/sqft
        Source: ICBOR #111340 Report a problem
        7/31/2025Price change$1,590,000-0.6%$429/sqft
        Source: ICBOR #111340 Report a problem
        5/14/2025Listed for sale$1,600,000$432/sqft
        Source: ICBOR #111340 Report a problem

        Public tax history

        YearProperty taxesTax assessment
        2024$3,412 +1.4%$531,337 +18.9%
        2023$3,366 +1.2%$447,029 +6.8%
        2022$3,327 -1.8%$418,610
        2021$3,389 $418,610
        2020$3,389 -1.1%$418,610
        2019$3,425 +61.9%$418,610 +61.9%
        2018$2,116 +9.1%$258,550
        2017$1,939 +389.2%$258,550 +432.5%
        2016$396 -6.2%$48,550
        2015$423 +7.3%$48,550
        2012$394 $48,550
        Find assessor info on the county website

        Monthly payment

        Est. payment

        Payment breakdown

        Explore the cost of this home by adjusting the details. Changes won't be saved.
        All calculations are estimates and provided by Zillow, Inc. for informational purposes only. Actual amounts may vary.
        HOA fees may include property taxes on listings classified as Co-Ops. Contact the listing agent and/or owner for fee details.
        Mortgage interest rates are dependent on a number of factors, including credit score, down payment, and repayment length. Interest rate data provided by Zillow Group Marketplace, Inc. as of 1/1/1970 from various mortgage lenders with which we have lead or other similar arrangements; the Estimated Payment is an average of those rates.
        See how much you could borrow to make a competitive offer.

        Climate risks

        Neighborhood: 84735

        Getting around

        0 / 100
        Car-Dependent
        25 / 100
        Somewhat Bikeable

        Nearby schools

        GreatSchools rating
        Schools provided by the listing agent
        • Elementary: Panguitch
        • Middle: Panguitch
        • High: Panguitch

        Source: Duck Creek MLS Utah. This data may not be complete. We recommend contacting the local school district to confirm school assignments for this home.

        A local agent can set up tours, give advice and negotiate with sellers.

        Browse local experts

        Similar homes