Nestled in an exclusive boutique community of just 23 homes, this exceptional residence offers a rare combination of spacious living, thoughtful updates, and breathtaking long-range views. Wake each morning to spectacular sunrises and, on clear days, enjoy panoramic views of the downtown Atlanta skyline from the comfort of your own home. In the evening, the expansive rear deck provides the perfect setting to relax, entertain, or unwind in the hot tub while taking in the stunning scenery. During the Fourth of July, enjoy fireworks displays from several surrounding communities without ever leaving home. Step through the impressive two-story foyer, where gleaming hardwood floors flow throughout the foyer, formal living room, oversized dining room, hallway, and private office. The spacious dining room comfortably accommodates seating for twelve, making it ideal for holiday gatherings and special occasions. The inviting family room features a fireplace and a dramatic wall of windows that beautifully frames the views beyond. Open to the family room, the well-appointed kitchen is designed for both everyday living and entertaining, offering an oversized center island, abundant cabinetry, an upgraded tile backsplash, updated plumbing fixtures, and modern cabinet hardware. The upper level features an oversized primary suite with a tray ceiling and windows that capture the beautiful skyline views on clear days. The updated primary bath offers a relaxing retreat and is complemented by an oversized walk-in closet. Generously sized secondary bedrooms and an exceptionally large laundry room provide comfort and convenience for everyday living. The finished terrace level offers outstanding flexibility with a spacious theater room, oversized recreation room, additional bedroom, and full bath, making it ideal for guests, extended family, or entertaining. An under-deck drainage system creates additional usable outdoor living space beneath the expanded upper deck, while the hot tub provides another inviting place to relax and enjoy the peaceful surroundings. An additional parking pad offers added convenience for family and guests. Improvements include a new roof installed in July 2026, an HVAC system replaced in 2025, a second HVAC system replaced in 2018, and a water heater with a hot water recirculation system installed in 2025. The home is also equipped with a Pestban built-in, in-wall pest control system. garage doors will be replaced once approval is received from the HOA. More than just a home, this is a place where breathtaking views, exceptional living spaces, and memorable moments come together in one of West Cobb's most desirable boutique neighborhoods. Seller is willing to participate in Buyer's closing costs with an acceptable offer.
Active under contract
Price cut: $25K (9/3)
$650,000
4855 Ward Farm Ln, Powder Springs, GA 30127
5beds
4,670sqft
Single Family Residence
Built in 2013
0.38 Acres Lot
$643,100 Zestimate®
$139/sqft
$50/mo HOA
What's special
Modern cabinet hardwareBreathtaking long-range viewsGleaming hardwood floorsHot tubSpectacular sunrisesExpansive rear deckOversized dining room
- 57 days
- 927
- 83
Zillow last checked:
Listing updated:
Listed by:
Burnie J King 678-358-1198,
Keller Williams Realty
Source: GAMLS,MLS#: 10820984
Facts & features
Interior
Bedrooms & bathrooms
- Bedrooms: 5
- Bathrooms: 4
- Full bathrooms: 3
- 1/2 bathrooms: 1
Rooms
- Room types: Bonus Room, Exercise Room, Family Room, Game Room, Laundry, Media Room, Office
Dining room
- Features: Seats 12+, Separate Room
Kitchen
- Features: Breakfast Area, Kitchen Island, Pantry
Heating
- Central, Forced Air, Natural Gas, Zoned
Cooling
- Ceiling Fan(s), Central Air, Electric, Zoned
Appliances
- Included: Convection Oven, Dishwasher, Disposal, Double Oven, Dryer, Gas Water Heater, Ice Maker, Microwave, Oven/Range (Combo), Stainless Steel Appliance(s), Washer
- Laundry: Upper Level
Features
- Double Vanity, High Ceilings, Tray Ceiling(s), Walk-In Closet(s)
- Flooring: Carpet, Hardwood, Laminate, Tile
- Windows: Double Pane Windows
- Basement: Bath Finished,Daylight,Exterior Entry,Finished,Full,Interior Entry
- Attic: Expandable,Pull Down Stairs
- Number of fireplaces: 1
- Fireplace features: Factory Built, Family Room, Gas Log
- Common walls with other units/homes: No Common Walls
Interior area
- Total structure area: 4,670
- Total interior livable area: 4,670 sqft
- Finished area above ground: 3,274
- Finished area below ground: 1,396
Property
Parking
- Total spaces: 2
- Parking features: Garage, Garage Door Opener, Kitchen Level, Parking Pad
- Has garage: Yes
- Has uncovered spaces: Yes
Features
- Levels: Two
- Stories: 2
- Patio & porch: Deck
- Exterior features: Garden
- Waterfront features: No Dock Or Boathouse
- Body of water: None
Lot
- Size: 0.38 Acres
- Features: Corner Lot, Cul-De-Sac, Level, Private
- Residential vegetation: Partially Wooded
Details
- Parcel number: 19001100320
Construction
Type & style
- Home type: SingleFamily
- Architectural style: Craftsman
- Property subtype: Single Family Residence
Materials
- Concrete, Stone
- Foundation: Slab
- Roof: Composition
Condition
- Resale
- New construction: No
- Year built: 2013
Utilities & green energy
- Electric: 220 Volts
- Sewer: Public Sewer
- Water: Public
- Utilities for property: Cable Available, Electricity Available, High Speed Internet, Natural Gas Available, Sewer Available, Underground Utilities, Water Available
Community & HOA
Community
- Features: Park, Sidewalks, Street Lights, Walk To Schools, Near Shopping
- Security: Carbon Monoxide Detector(s), Security System, Smoke Detector(s)
- Subdivision: Ward Farm Lost Mountain
HOA
- Has HOA: Yes
- Services included: Management Fee, Private Roads, Reserve Fund
- HOA fee: $600 annually
Location
- Region: Powder Springs
Financial & listing details
- Price per square foot: $139/sqft
- Tax assessed value: $582,360
- Annual tax amount: $6,665
- Date on market: 8/6/2026
- Cumulative days on market: 57 days
- Listing agreement: Exclusive Right To Sell
- Listing terms: 1031 Exchange,Cash,Conventional,FHA,VA Loan
- Electric utility on property: Yes
Estimated market value
$643,100
$611,000 - $675,000
$4,288/mo
Price history
| Date | Event | Price |
|---|---|---|
| 9/3/2026 | Price change | $650,000-3.7%$139/sqft |
Source:  GAMLS #10820984 Report a problem GAMLS #10820984 Report a problem | ||
| 8/6/2026 | Listed for sale | $675,000+110.9%$145/sqft |
Source:  FMLS GA #7817142 Report a problem FMLS GA #7817142 Report a problem | ||
| 12/20/2013 | Sold | $320,000-11.1%$69/sqft |
Source:  FMLS GA #5101924 Report a problem FMLS GA #5101924 Report a problem | ||
| 12/7/2013 | Listed for sale | $359,900$77/sqft |
Source: About Sales of Atlanta LLC #07193124 Report a problem | ||
Public tax history
| Year | Property taxes | Tax assessment |
|---|---|---|
| 2024 | $5,864 +10.2% | $232,944 |
| 2023 | $5,321 +18% | $232,944 +37.7% |
| 2022 | $4,511 | $169,112 |
| 2021 | $4,511 | $169,112 |
| 2020 | $4,511 +0.3% | $169,112 +0.4% |
| 2019 | $4,497 +14.1% | $168,460 +17.8% |
| 2018 | $3,940 | $143,036 |
| 2017 | $3,940 +4.9% | $143,036 |
| 2016 | $3,756 -2.3% | $143,036 |
| 2015 | $3,846 +8.7% | $143,036 +11.8% |
| 2014 | $3,540 +405% | $127,988 +447% |
| 2013 | $701 -10.7% | $23,400 -10% |
| 2012 | $785 -0.2% | $26,000 |
| 2011 | $787 +5.3% | $26,000 |
| 2010 | $748 -48% | $26,000 -48% |
| 2009 | $1,438 | $50,000 |
Find assessor info on the county website
Monthly payment
Est. payment
Payment breakdown
Explore the cost of this home by adjusting the details. Changes won't be saved.Climate risks
Neighborhood: 30127
Nearby schools
Schools provided by the listing agent
- Elementary: Vaughan
- Middle: Lost Mountain
- High: Harrison
Source: GAMLS. This data may not be complete. We recommend contacting the local school district to confirm school assignments for this home.
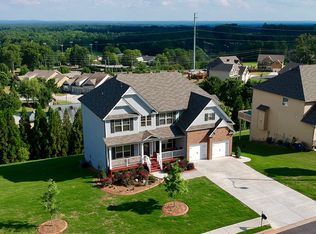
- $607,7005 bd3 ba3.4k sqft4845 Ward Farm Ln, Powder Springs, GA 30127Off Market
- $370,3003 bd2 ba1.9k sqft304 Signature Cir #1, Powder Springs, GA 30127Off Market
- $583,6005 bd4 ba3.3k sqft421 Ward Farm Dr, Powder Springs, GA 30127Off Market
- $375,7003 bd2 ba1.9k sqft300 Signature Cir #1, Powder Springs, GA 30127Off Market
Similar homes
- $799,0007 bd5 ba4.6k sqft1183 Hillside Green Way, Powder Springs, GA 30127Active
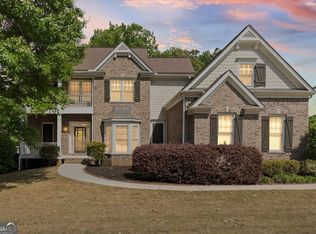
 MLS ID #10741178, Dominiquie Green, Atlanta Communities. GAMLS
 - $665,0005 bd4 ba3.3k sqft5472 Heatherbrooke Dr NW, Acworth, GA 30101Active
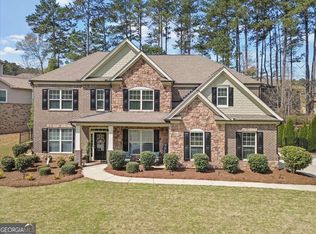 MLS ID #10717107, Annemarie Johns, Atlanta Communities. GAMLS
 - $659,0004 bd4 ba3.9k sqft1156 Ward Creek Dr SW, Marietta, GA 30064Active
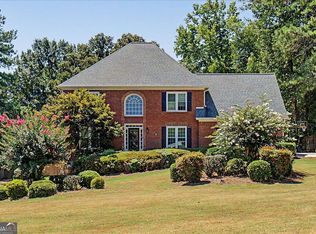 MLS ID #10831849, Lindsy M Wingfield, Fathom Realty GA, LLC. GAMLS
 - $650,0007 bd4 ba4.5k sqft901 Denmeade Walk SW, Marietta, GA 30064Active
 MLS ID #10819930, Robin Chadwick, Atlanta Communities. GAMLS
 - $635,0005 bd3 ba3.2k sqft449 Rockford Pass SW, Marietta, GA 30064ActiveMLS ID #10839180, Jenny Loretto, Tricon Residential. GAMLS
- $750,0005 bd4 ba3.9k sqft2038 Stone Pointe Dr NW, Kennesaw, GA 30152ActiveMLS ID #10841032, Jacqueline Gallo, Relocal Home Real Est Services. GAMLS
- $704,9006 bd4 ba3.3k sqft1145 Waters Way, Kennesaw, GA 30152ActiveMLS ID #10785519, Thomas Friberg, Atlanta Communities. GAMLS
- $825,0006 bd5 ba6.1k sqft2638 Cashel Ln, Powder Springs, GA 30127ActiveMLS ID #10801696, Georgiana Zigovszki, Keller Williams Realty. GAMLS
- $929,9006 bd4 ba3.9k sqft1578 Friendship Church Rd, Powder Springs, GA 30127ActiveMLS ID #10835165, Debra L Coffey, Georgia Real Estate Leaders. GAMLS
- $660,0006 bd4 ba3.9k sqft203 Red Wood Dr, Dallas, GA 30132ActiveMLS ID #10816984, April Echols, Real Broker, LLC. GAMLS
- $455,0005 bd4 ba2.8k sqft91 Ashbury Cir, Dallas, GA 30157ActiveMLS ID #10857356, Kevin Pickles, Keller Williams Realty. GAMLS
- $534,9005 bd3 ba2.6k sqft467 Longwood Pl, Dallas, GA 30132ActiveMLS ID #10857588, Deanne Cochran, Flagstone Realty Group LLC. GAMLS
- $600,0005 bd4 ba3.6k sqft3425 Owens Landing Dr NW, Kennesaw, GA 30152ActiveMLS ID #10760450, Chintan Javia, Atlanta Communities. GAMLS
- $775,0005 bd5 ba6k sqft1388 Valley Reserve Dr NW, Kennesaw, GA 30152ActiveMLS ID #10845491, Katherine Myers, Harry Norman Realtors. GAMLS
- $450,0005 bd4 ba5k sqft22 Brightwater Ct, Dallas, GA 30157ActiveMLS ID #10842416, David M Olson, Harry Norman Realtors. GAMLS
- $472,8004 bd4 ba3.1k sqft4946 Creekside Ln, Powder Springs, GA 30127ActiveMLS ID #10846734, Jessica K Rossey, Georgia Life Realty. GAMLS
- $445,0004 bd3 ba2.9k sqft3965 Hemingway Dr, Powder Springs, GA 30127ActiveMLS ID #10805854, Candace Headrick Callaway, CHC Real Estate. GAMLS
- $457,5005 bd4 ba3.1k sqft2275 Worthington Dr, Powder Springs, GA 30127ActiveMLS ID #10838854, Roni Francois, Sanders Real Estate. GAMLS
- $545,0006 bd4 ba3.6k sqft99 White Magnolia Way, Dallas, GA 30132ActiveMLS ID #10851101, Lyssette Navarra, Atlanta Communities. GAMLS
