Skip main navigation
Sold for $233,000
  • $233,000

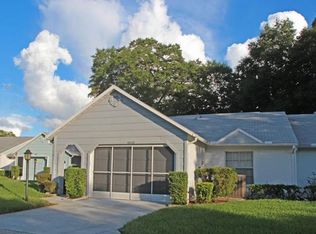
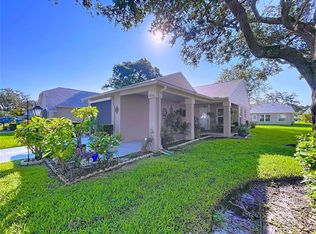
    4856 Alamo Ct #4856, New Pt Richey, FL 34655

    2beds
    1,138sqft
    Condominium
    Built in 1983
    -- sqft lot
    $229,400 Zestimate®
    $205/sqft
    $1,662 Estimated rent

    Home value

    $229,400

    $206,000 - $255,000

    $1,662/mo

    Zestimate® history
    Loading
    Loading...

    Owner options

    List your home for rent

    $1,662/mo

    Rent Zestimate®

    Find your next renter with Zillow Rental Manager. Plus, with online applications, you can quickly screen prospective tenants – for free.

    Learn more

    $1,662/mo

    Rent Zestimate®

    Refinance and save

    $2,355/mo

    Est. payment

    Refinancing to a lower rate could help reduce your monthly payments and save thousands over the life of the loan.

    See today's rates

    $2,355/mo

    Est. payment

    Explore your selling options

    Work with a Zillow partner agent

    Leverage their expertise and Zillow's premium Showcase listings to get your home seen by more buyers.

    Get started

    List with your own agent

    Get your home in front of millions of buyers by listing it on Zillow.

    Learn how to do it

    Sell it yourself

    Take full control of how buyers see your home on Zillow by listing For Sale by Owner (FSBO).

    List your home

    What's special

    Modern fixtures and finishesCozy electric fireplaceDesigner finishesCompletely updated kitchenLarge windowsUpdated en-suite bathModern cabinetry
    THIS HOME IS BEING SOLD FULLY FURNISHED! Welcome to your dream retirement villa in the highly sought-after Heritage Lake community! This immaculate and fully renovated 2-bedroom, 2-bathroom home offers low-maintenance living with over $75K in high-end upgrades—perfectly blending comfort, style, and convenience. Step inside to discover a light-filled, open layout designed for easy living and entertaining. The heart of the home is a stunning, completely updated kitchen featuring new GE Profile stainless steel appliances, including a convection oven/microwave combo, modern cabinetry, stylish tile backsplash, and solid-surface countertops. Whether you're whipping up a quick meal or hosting a dinner party, this kitchen is sure to impress. The spacious living area boasts a cozy electric fireplace and flows seamlessly into the dining space—ideal for relaxed gatherings. Gorgeous new flooring and designer finishes elevate every room, while large windows bring in tons of natural light. Retreat to the primary suite, where you'll find a charming shiplap feature wall, a large walk-in closet, and an updated en-suite bath with modern fixtures and finishes. The second bedroom also offers a generous walk-in closet and easy access to the second full bathroom—perfect for guests or a home office. Additional features include a NEW ROOF(2023), NEW HOT WATER HEATER (2024), NEW WINDOWS (2023), walk-up attic access for extra storage, and upgraded lighting throughout. Enjoy peace of mind knowing that every detail has been thoughtfully curated and meticulously maintained. Located in the vibrant 55+ Heritage Lake community, you’ll enjoy access to amenities like a clubhouse, pool, fitness center, and walking trails—all just minutes from shopping, dining, and medical facilities. Don’t miss this opportunity to live the lifestyle you’ve earned in a home that truly has it all. Schedule your private showing today and make Heritage Lake your next chapter!

    Zillow last checked:

    Listing updated:

    Listing Provided by:

    Ashley Quaife 910-381-3111,

    BHHS FLORIDA PROPERTIES GROUP 727-847-4444

    Bought with:

    Marbella Stober, 3186380

    VYLLA HOME

    Source: Stellar MLS,MLS#: W7874622MLS LogoOriginating MLS: West Pasco

    Facts & features

    Interior

    Bedrooms & bathrooms
    • Bedrooms: 2
    • Bathrooms: 2
    • Full bathrooms: 2
    Primary bedroom
    • Features: En Suite Bathroom, Walk-In Closet(s)
    • Level: First
    • Area: 195 Square Feet
    • Dimensions: 15x13
    Bedroom 2
    • Features: Walk-In Closet(s)
    • Level: First
    • Area: 120 Square Feet
    • Dimensions: 12x10
    Kitchen
    • Features: Granite Counters
    • Level: First
    • Area: 99 Square Feet
    • Dimensions: 11x9
    Living room
    • Features: Built-In Shelving
    • Level: First
    • Area: 315 Square Feet
    • Dimensions: 21x15
    Heating
    • Central
    Cooling
    • Central Air
    Appliances
    • Included: Dishwasher, Microwave, Range, Refrigerator
    • Laundry: In Garage
    Features
    • Built-in Features, Ceiling Fan(s), Crown Molding, Primary Bedroom Main Floor, Solid Wood Cabinets, Stone Counters, Thermostat, Walk-In Closet(s)
    • Flooring: Laminate, Luxury Vinyl
    • Windows: Window Treatments
    • Has fireplace: Yes
    • Fireplace features: Electric
    Interior area
    • Total structure area: 1,138
    • Total interior livable area: 1,138 sqft

    Property

    Parking
    • Total spaces: 1
    • Parking features: Garage - Attached
    • Attached garage spaces: 1
    Features
    • Levels: One
    • Stories: 1
    • Exterior features: Sidewalk
    Lot
    • Size: 0.49 Acres
    Details
    • Parcel number: 162613004.0002.00007.0
    • Zoning: PUD
    • Special conditions: None

    Construction

    Type & style
    • Home type: Condo
    • Property subtype: Condominium
    Materials
    • Block, Stucco
    • Foundation: Slab
    • Roof: Shingle
    Condition
    • New construction: No
    • Year built: 1983

    Utilities & green energy

    • Sewer: Public Sewer
    • Water: Public
    • Utilities for property: BB/HS Internet Available, Cable Connected, Electricity Connected, Phone Available, Sewer Connected, Street Lights, Underground Utilities, Water Connected

    Community & neighborhood

    Community
    • Community features: Dock, Fishing, Buyer Approval Required, Clubhouse, Deed Restrictions, Pool, Sidewalks
    Senior living
    • Senior community: Yes
    Location
    • Region: New Pt Richey
    • Subdivision: WEDGWOOD VILLAGE CONDO

    HOA & financial

    HOA
    • Has HOA: Yes
    • HOA fee: $695 monthly
    • Amenities included: Clubhouse
    • Services included: Cable TV, Community Pool, Internet, Maintenance Structure, Maintenance Grounds, Pool Maintenance, Recreational Facilities
    • Association name: Raymond Geroux, CAM
    • Second association name: Sentry Mgmt
    • Second association phone: 727-942-1906
    Other fees
    • Pet fee: $0 monthly
    Other financial information
    • Total actual rent: 0

    Other

    Other facts
    • Listing terms: Cash,Conventional
    • Ownership: Condominium
    • Road surface type: Paved

    Price history

    DateEventPrice
    7/9/2025Sold$233,000-6.8%$205/sqft
    Source: Stellar MLS #W7874622 Report a problem
    6/22/2025Pending sale$249,900$220/sqft
    Source: Stellar MLS #W7874622 Report a problem
    5/20/2025Price change$249,900-1.6%$220/sqft
    Source: Stellar MLS #W7874622 Report a problem
    5/8/2025Price change$254,000-1.9%$223/sqft
    Source: Stellar MLS #W7874622 Report a problem
    4/15/2025Listed for sale$259,000$228/sqft
    Source: Stellar MLS #W7874622 Report a problem

    Public tax history

    Tax history is unavailable.

    Neighborhood: 34655

    Nearby schools

    GreatSchools rating
    Get a cash offer in 3 minutes
    Find out how much your home could sell for in as little as 3 minutes with a no-obligation cash offer.
    Estimated market value
    $229,400
    Get a cash offer in 3 minutes
    Find out how much your home could sell for in as little as 3 minutes with a no-obligation cash offer.
    Estimated market value
    $229,400